Green Hill
Also known as: Vdhr # 134-0015

Why it's listed
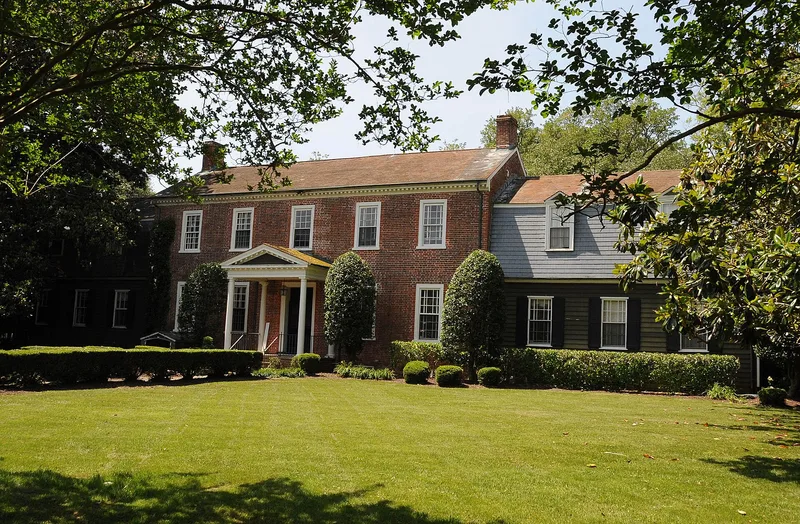
Green Hill is a two-story, five-bay brick house built around 1791 on Lovetts Pond Lane in Virginia Beach. John Lovett, a member of one of the early founding families of Princess Anne County, built it on land his family had held since 1714. The main block follows a central hall plan, with Flemish bond brickwork, nine-over-nine sash windows, a slate side-gable roof, and interior chimneys at each end. Inside, many original doors, mantels, trim and pine floors survive. In 1954 the owners added two gambrel-roofed wings with wood siding, designed by regional architect Finlay F. Ferguson Jr., who specialized in restorations, including work at Colonial Williamsburg. The house is regarded as a rare surviving late eighteenth-century Georgian/Federal dwelling in the city and one of its larger examples. Its significance for architecture covers the years from construction in 1791 through the 1954 additions. It has remained a single-family home throughout.
Significance in brief: The nomination argues that Green Hill is a relatively rare surviving eighteenth-century Georgian/Federal house in Virginia Beach and the former Princess Anne County. It retains most of its historic interior and exterior features and is among the larger examples. The 1954 expansion by regional architect Finlay Ferguson Jr. shows the house's continued evolution. It is eligible under Criterion C for architecture at the local level.
Machine-generated summary. This summary was generated by a language model from the official nomination document and has not been reviewed line by line by an editor. It may contain errors. Check the source document before relying on any detail. Source: nomination document (PDF) · National Archives catalog entry. NRHP reference 12001273, listed February 5, 2013. Summary generated October 2026 (model claude-sonnet-5-5, prompt v1.0-2026-10-29, confidence high).
Key facts
| Address | 1721 Lovetts Pond Ln., Virginia Beach (Independent City) |
|---|---|
| County | Virginia Beach |
| Listed | February 5, 2013 |
| Reference number | 12001273 |
| Resource type | Building |
| Period of significance | 1791-1954 |
| Architect / builder | Lovett, John; Ferguson, Finlay Forbes, Jr. (1954 addition) |
| Architectural style | Colonial/Georgian; Early Republic/Federal/Adamesque |
| Criteria |
|
| Areas of significance | Architecture |
| Level of significance | Local |
| Status (as stated in the nomination) | Overall condition is excellent following an extensive renovation about 2004; in use as a single-family dwelling since construction. |
| Acreage | 1.3 |
| Coordinates | 36.90121, -76.05425 (NPS GIS) |
What listing means for this property
For a publicly owned building or structure, listing mainly matters when federal funds, permits or licences are involved: projects then go through Section 106 review so effects on the property are considered. Listing also strengthens applications for preservation grants and, for leased income-producing uses, can enable the federal rehabilitation tax credit.
General information, not legal or tax advice. Rules change; confirm with your State Historic Preservation Office or a qualified adviser.
Sources and further reading
- National Park Service, National Register of Historic Places database (snapshot May 2026), reference 12001273.
- Nomination form (PDF, National Archives) — catalog entry
- Wikipedia article (used for cross-checking only; text not reproduced here)
- Wikidata Q16891890
- This listing as JSON
Last updated October 2026. Found an error? See the editorial policy for how to report it.