Thompson, George Oscar, House
Also known as: Sam Ward Bishop House
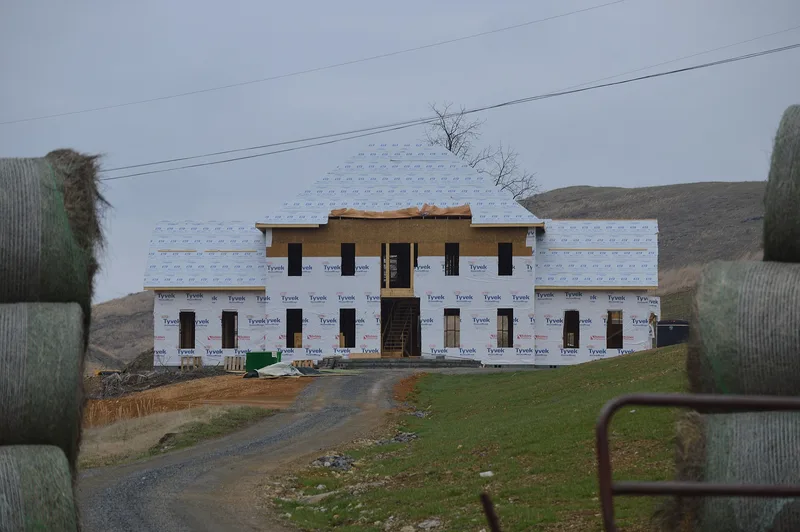

Why it's listed
Set in Thompson Valley south of Tazewell, this farm property centers on a two-story, T-shaped frame house built in 1886-87 for George Oscar Thompson. Master builder Thomas Mastin Hawkins constructed it on a limestone ashlar foundation, with a standing-seam metal roof, corbeled chimneys, deep bracketed cornice and a three-bay facade whose center bay receives special detailing. A pencil inscription found on a door pilaster plinth dated July 4, 1887, links Hawkins to the work. Inside, a center passage holds two curved Victorian stairs set back to back. Two older dwellings also survive: a log house from the late 18th or early 19th century and a frame farmhouse enlarged between 1831 and 1851. A limestone spring house and farm outbuildings complete the group. Descendants of the Scotch-Irish Thompson family held the land for almost a century. The three houses together show nearly two centuries of cultural development in southwestern Virginia.
Significance in brief: The house is a well-documented work of Thomas Mastin Hawkins, whose details and composition surpass the quality usually found in this remote county. Together with a late 18th- to early 19th-century log house and a frame farmhouse built in stages from 1831 to 1851, it forms a rare architectural continuum of nearly two centuries in southwestern Virginia. It is also tied to the Thompson family, early settlers of the area.
Machine-generated summary. This summary was generated by a language model from the official nomination document and has not been reviewed line by line by an editor. It may contain errors. Check the source document before relying on any detail. Source: nomination document (PDF) · National Archives catalog entry. NRHP reference 82004608, listed June 28, 1982. Summary generated October 2026 (model claude-sonnet-5-5, prompt v1.0-2026-10-29, confidence high).
Key facts
| Address | U.S. 604, Tazewell |
|---|---|
| County | Tazewell County |
| Listed | June 28, 1982 |
| Reference number | 82004608 |
| Resource type | Building |
| Period of significance | 1886-87 |
| Architect / builder | Thomas Hawkins |
| Architectural style | Late 19th-century blend of traditional and popular styles, with a variation of the Georgian plan and Victorian stairs |
| Areas of significance | Architecture |
| Level of significance | State |
| Status (as stated in the nomination) | Occupied as a private residence; the form lists the property as occupied and in its original location. |
| Acreage | 17 |
| Coordinates | 37.07215, -81.55578 (NPS GIS) |
What listing means for this property
National Register listing is honorary for a privately owned home: it does not by itself restrict what an owner may do with their own money, and it does not require public access. Restrictions come from local landmark or historic-district ordinances, which are separate (how they differ).
Owner-occupied houses are not eligible for the 20% federal rehabilitation tax credit, which applies to income-producing buildings, but many states offer credits for homeowners. Listing also opens the door to preservation easements and to buying a plaque. Start with what listing means for homeowners, renovating a listed house and selling one.
General information, not legal or tax advice. Rules change; confirm with your State Historic Preservation Office or a qualified adviser.
Sources and further reading
- National Park Service, National Register of Historic Places database (snapshot May 2026), reference 82004608.
- Nomination form (PDF, National Archives) — catalog entry
- Wikipedia article (used for cross-checking only; text not reproduced here)
- Wikidata Q15221537
- This listing as JSON
Last updated October 2026. Found an error? See the editorial policy for how to report it.