Tazewill Historic District
Also known as: 158-0005
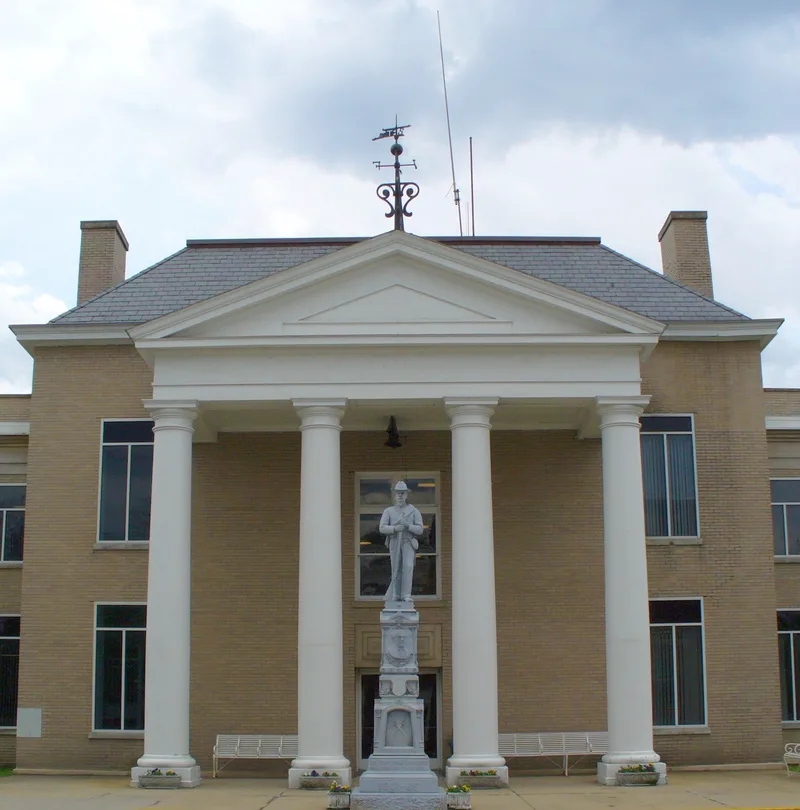

Why it's listed
Tazewell's historic district covers 67 acres of a Southwest Virginia county seat, originally laid out as Jeffersonville in 1800 in a narrow valley near the base of Rich Mountain. Hills confined growth to an east-west corridor along Main Street, with residential suburbs developing to the north after the Civil War. The district holds 112 contributing resources, including commercial blocks, a ca. 1832 brick jail, churches, schools and houses. Most buildings date from 1866 to 1916, when the town rebuilt and grew. Notable examples include the Romanesque-style Bank of Clinch Valley, the unusual cluster of law offices known as Lawyer's Row, Gothic Revival churches, and Queen Anne houses such as the Preston House, designed by William Pierce. Many homes follow vernacular plans such as the central-passage and T-plan. The district was listed for its commerce and architecture, with a period of significance running from 1832 to 1950.
Significance in brief: The district is argued to be significant for architecture and commerce. It preserves a county-seat town's commercial core, law offices, churches and houses, mostly from the Reconstruction and growth era (1866-1916). The buildings show a range of styles and vernacular house plans.
Machine-generated summary. This summary was generated by a language model from the official nomination document and has not been reviewed line by line by an editor. It may contain errors. Check the source document before relying on any detail. Source: nomination document (PDF) · National Archives catalog entry. NRHP reference 02000519, listed May 16, 2002. Summary generated October 2026 (model claude-sonnet-5-5, prompt v1.0-2026-10-29, confidence medium).
Key facts
| Address | Main, Church, Tower, and Pine Sts., and Central Ave., Tazewell |
|---|---|
| County | Tazewell County |
| Listed | May 16, 2002 |
| Reference number | 02000519 |
| Resource type | District |
| Period of significance | 1832-1950 |
| Architect / builder | Pierce, William; Bryan, Andrew J. |
| Architectural style | Greek Revival, Gothic Revival, Queen Anne, Colonial Revival, Bungalow/Craftsman |
| Criteria |
|
| Areas of significance | Architecture, Commerce |
| Level of significance | Local |
| Status (as stated in the nomination) | Current uses include dwellings, post office, court house, businesses, meeting hall and religious facilities; some buildings have been altered, and a Lutheran church is demolished. |
| Acreage | 67 |
| Coordinates | 37.11752, -81.52065 (NPS GIS) |
What listing means for this property
This is a historic district. Buildings within its boundary are either contributing (they add to the district's significance) or non-contributing. Owners of contributing income-producing buildings can claim the 20% federal rehabilitation tax credit; homeowners should look at state credits. National Register districts impose no design review by themselves; a local historic district ordinance, if one exists, does (the difference explained).
General information, not legal or tax advice. Rules change; confirm with your State Historic Preservation Office or a qualified adviser.
Sources and further reading
- National Park Service, National Register of Historic Places database (snapshot May 2026), reference 02000519.
- Nomination form (PDF, National Archives) — catalog entry
- Wikipedia article (used for cross-checking only; text not reproduced here)
- Wikidata Q16901361
- This listing as JSON
Last updated October 2026. Found an error? See the editorial policy for how to report it.