Pocahontas Historic District

Why it's listed
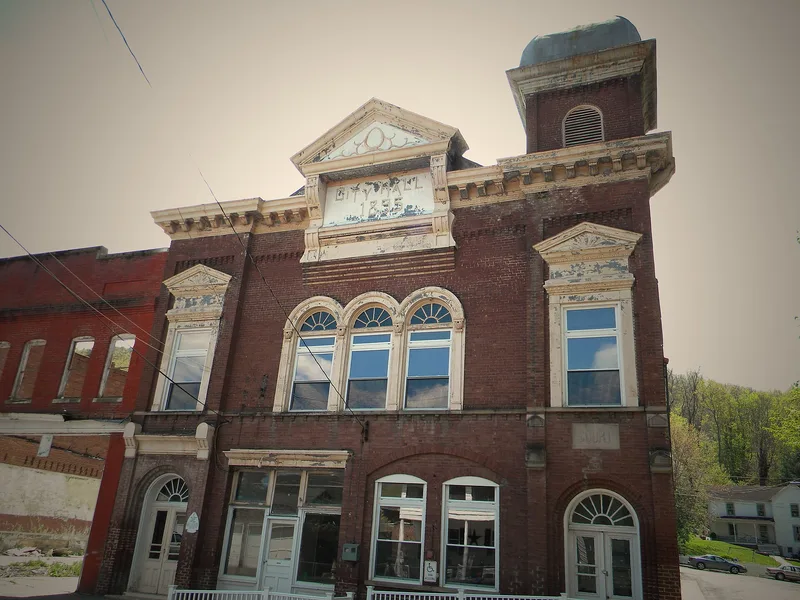
Pocahontas is a coal company town in the Laurel Creek Valley of Tazewell County, Virginia, ringed by hills and laid out along the creek and up the hillsides. Named in 1881, it was built by the Southwest Virginia Improvement Company, which opened the first commercial mining in what became a major coal-producing region. The district includes rows of frame company-built duplex houses, small brick coal sheds on the streets, a commercial Centre Street lined with brick former saloons, the 1895 Italianate City Hall, a Richardsonian bank, churches, and the Exhibition Mine and miners' bathhouse. More than 44,000,000 tons of coal were mined before the mines closed in 1955. The nomination finds no single building of outstanding architectural importance. Its value lies in the way the surviving town expresses the hard, rough life of a nineteenth-century mining community, and in the fact that it has remained almost intact despite industrial decline and population loss.
Significance in brief: The town was developed by the Southwest Virginia Improvement Company and held the first commercial coal mining in what became a major U.S. coal region. Its surviving company housing, commercial blocks and mine structures express the pattern of life in a nineteenth-century mining town. The nomination values the town for having survived almost intact rather than for any single outstanding building.
Machine-generated summary. This summary was generated by a language model from the official nomination document and has not been reviewed line by line by an editor. It may contain errors. Check the source document before relying on any detail. Source: nomination document (PDF) · National Archives catalog entry. NRHP reference 72001418, listed November 3, 1972. Summary generated October 2026 (model claude-sonnet-5-5, prompt v1.0-2026-10-29, confidence medium).
Key facts
| Address | Corporate boundaries of Pocahontas including cemetery, Pocahontas and |
|---|---|
| County | Tazewell County |
| Listed | November 3, 1972 |
| Reference number | 72001418 |
| Resource type | District |
| Period of significance | 1881-1882 |
| Architectural style | Vernacular company-town architecture, with Queen Anne, Italianate, Richardsonian and vernacular Gothic Revival elements |
| Areas of significance | Industry, Architecture |
| Level of significance | State |
| Status (as stated in the nomination) | Condition is marked fair and unaltered; the old medical dispensary is noted as vacant, and the early-twentieth-century high school is deteriorated. |
| Acreage | 380 |
| Coordinates | 37.30792, -81.34270 (NPS GIS) |
What listing means for this property
This is a historic district. Buildings within its boundary are either contributing (they add to the district's significance) or non-contributing. Owners of contributing income-producing buildings can claim the 20% federal rehabilitation tax credit; homeowners should look at state credits. National Register districts impose no design review by themselves; a local historic district ordinance, if one exists, does (the difference explained).
General information, not legal or tax advice. Rules change; confirm with your State Historic Preservation Office or a qualified adviser.
Sources and further reading
- National Park Service, National Register of Historic Places database (snapshot May 2026), reference 72001418.
- Nomination form (PDF, National Archives) — catalog entry
- Wikipedia article (used for cross-checking only; text not reproduced here)
- Wikidata Q7206273
- This listing as JSON
Last updated October 2026. Found an error? See the editorial policy for how to report it.