Sussex County Courthouse Historic District

Why it's listed
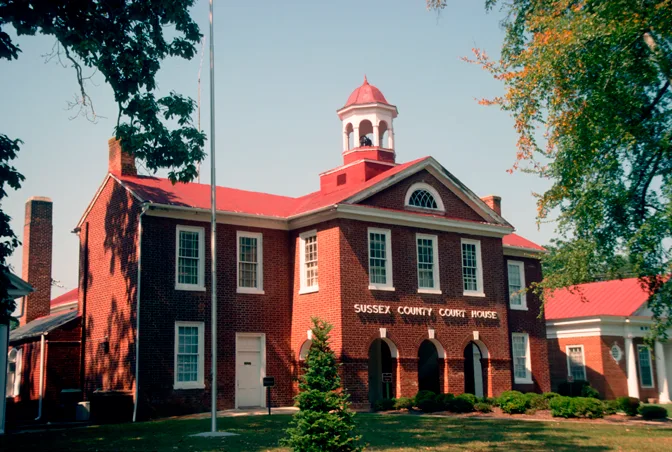
Sussex, Virginia, is a crossroads courthouse village organized around the Sussex County Court House, a two-story, seven-bay brick building completed in 1828 by Dabney Cosby, who also built Goochland Court House and worked as a mason at the University of Virginia. Its pedimented central pavilion opens into a ground-floor arcade of five rounded arches, and the Flemish bond walls have been painted since construction. A 1954 addition extends the original building. Nearby stand a 1924 clerk's office, a 1950s County Office Building, jail buildings, the circa 1800 Dillard House, a mid-nineteenth-century treasurer's office, and the Bannister House, once a girls' school. The courthouse reflects Jefferson's influence on Virginia public architecture through classical proportions and careful craftsmanship. The village, made up largely of buildings serving county government and shaded white frame houses, keeps the feel of a nineteenth-century court house community despite a few modern intrusions.
Significance in brief: The 1828 courthouse, built by Dabney Cosby, is part of a group of Virginia courthouses inspired by Thomas Jefferson's architecture and shows fine craftsmanship and classical proportions. The surrounding village keeps its crossroads rural setting and nineteenth-century character as a county seat.
Machine-generated summary. This summary was generated by a language model from the official nomination document and has not been reviewed line by line by an editor. It may contain errors. Check the source document before relying on any detail. Source: nomination document (PDF) · National Archives catalog entry. NRHP reference 73002066, listed July 24, 1973. Summary generated October 2026 (model claude-sonnet-5-5, prompt v1.0-2026-10-29, confidence medium).
Key facts
| Address | Jct. of VA 634 and 626, Sussex |
|---|---|
| County | Sussex County |
| Listed | July 24, 1973 |
| Reference number | 73002066 |
| Resource type | District |
| Period of significance | 19th Century |
| Architect / builder | Dabney Cosby (builder of the 1828 courthouse) |
| Architectural style | Jeffersonian classical influence (Roman-inspired, with arcaded ground floor) |
| Areas of significance | Politics/Government, Architecture |
| Level of significance | State |
| Status (as stated in the nomination) | Condition is marked good and altered; the district is occupied and used as a town and government center. |
| Acreage | 50 |
| Coordinates | 36.91555, -77.27933 (NPS GIS) |
What listing means for this property
This is a historic district. Buildings within its boundary are either contributing (they add to the district's significance) or non-contributing. Owners of contributing income-producing buildings can claim the 20% federal rehabilitation tax credit; homeowners should look at state credits. National Register districts impose no design review by themselves; a local historic district ordinance, if one exists, does (the difference explained).
General information, not legal or tax advice. Rules change; confirm with your State Historic Preservation Office or a qualified adviser.
Sources and further reading
- National Park Service, National Register of Historic Places database (snapshot May 2026), reference 73002066.
- Nomination form (PDF, National Archives) — catalog entry
- Wikipedia article (used for cross-checking only; text not reproduced here)
- Wikidata Q16900952
- This listing as JSON
Last updated October 2026. Found an error? See the editorial policy for how to report it.