Little Town

Why it's listed
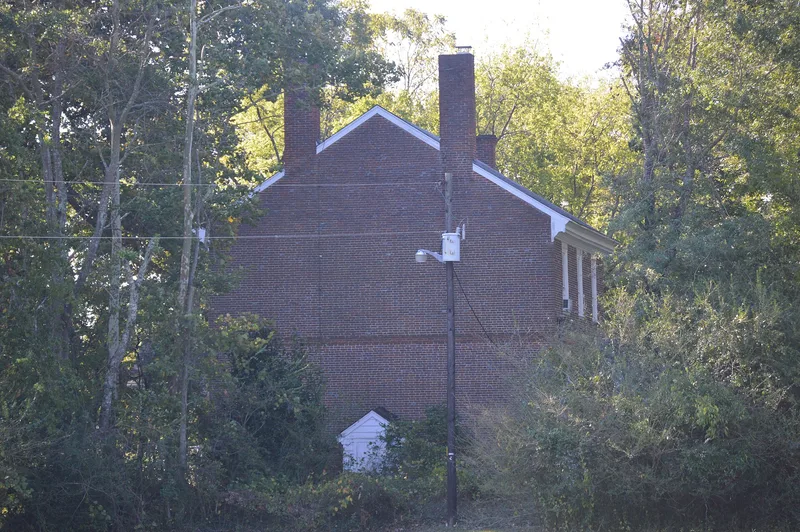
Little Town is a two-story brick house in rural Sussex County, Virginia, near the settlement of Littleton. James C. Bailey, who succeeded his father as Clerk of the Sussex County Court, built it in 1811, and a date scratched into a brick at the base of the wing chimney confirms this. The house has Flemish bond brickwork, a side-hall-plan block with a single-room parlor wing, nine-over-nine sash windows, and a pedimented front porch. Inside, recessed-panel wainscoting is grained and marbleized, and a parlor mantel carries a painted American eagle with eighteen stars. The dining room overmantel is framed by ceramic tiles showing a camel, a rhinoceros, and an elephant. Surviving outbuildings include an original double dairy, a nineteenth-century crib, and an early twentieth-century smokehouse. In 1820 its buildings had the highest tax assessment in the county. The house is valued as a well-preserved example of Early Republican architecture and period decoration, and it has stayed in the Bailey family.
Significance in brief: The nomination calls it a handsome, well-preserved example of Early Republican architecture in Southside Virginia. Its surviving wall paintings, plasterwork, and grained and marbleized woodwork make it an important record of period decoration. It has remained in the family of its builder.
Machine-generated summary. This summary was generated by a language model from the official nomination document and has not been reviewed line by line by an editor. It may contain errors. Check the source document before relying on any detail. Source: nomination document (PDF) · National Archives catalog entry. NRHP reference 76002124, listed November 18, 1976. Summary generated October 2026 (model claude-sonnet-5-5, prompt v1.0-2026-10-29, confidence high).
Key facts
| Address | W of Littleton on VA 622, Littleton |
|---|---|
| County | Sussex County |
| Listed | November 18, 1976 |
| Reference number | 76002124 |
| Resource type | Building |
| Period of significance | 1811 |
| Architect / builder | James C. Bailey (builder) |
| Architectural style | Federal (Early Republican) |
| Areas of significance | Art, Architecture |
| Level of significance | State |
| Status (as stated in the nomination) | Occupied private residence and farm, rated excellent and unaltered on the original site; the current owner is renovating it. |
| Acreage | 28 |
| Coordinates | 36.90611, -77.17237 (NPS GIS) |
What listing means for this property
National Register listing is honorary: it recognises significance and does not restrict what a private owner may do without federal money or permits. It unlocks the 20% federal rehabilitation tax credit for income-producing buildings, state credits in many states, and Section 106 review when federal agencies are involved. See what listing means in practice.
General information, not legal or tax advice. Rules change; confirm with your State Historic Preservation Office or a qualified adviser.
Sources and further reading
- National Park Service, National Register of Historic Places database (snapshot May 2026), reference 76002124.
- Nomination form (PDF, National Archives) — catalog entry
- Wikipedia article (used for cross-checking only; text not reproduced here)
- Wikidata Q15242512
- This listing as JSON
Last updated October 2026. Found an error? See the editorial policy for how to report it.