Glenview
Also known as: Chambliss House

Why it's listed
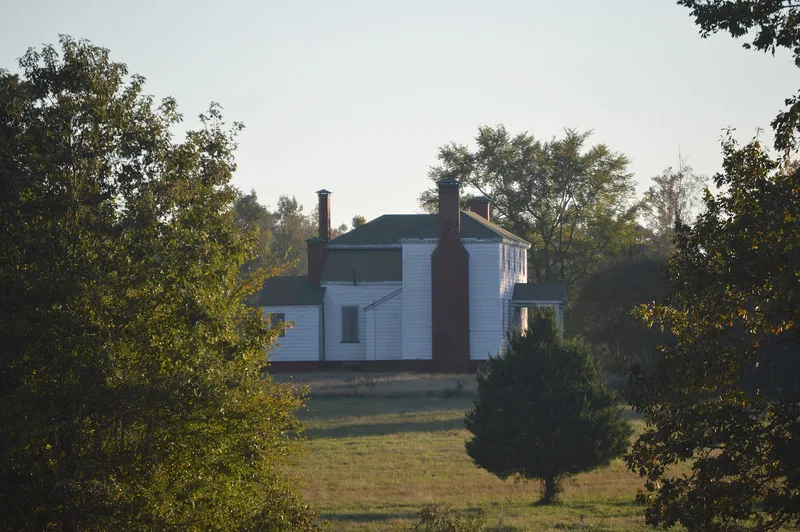
Glenview is a farmhouse and outbuilding complex on a 121-acre cattle farm about five miles south of Stony Creek in Sussex County, Virginia. The listed area covers about 48 acres. The two-story, hip-roofed, five-bay frame house appears to have grown from a smaller side-passage dwelling built around 1800 into a larger center-hall house around 1820-1830. Brick foundation patterns, attic framing and interior changes point to several construction phases. The house shows Georgian balance and symmetry, along with Federal-style interior details such as paneled wainscoting and shelf mantels. It is now covered partly with aluminum siding that protects the original weatherboards beneath. A one-and-a-half-story frame outbuilding, probably once a store and dwelling, stands to the south, and a cemetery site behind the house may hold the burials of William O. Chambliss and other family members. The property is associated with the Chambliss family, who were farmers, merchants and county officeholders, and who held enslaved laborers. The house is currently vacant.
Significance in brief: The nomination presents the house as an example of a modest early dwelling that grew into a large Georgian-style center-hall house with some Federal-style detailing. It is tied to the Chambliss family, a socially and politically prominent Sussex County family of farmers and merchants. The rural setting and an early-nineteenth-century frame outbuilding, likely a store and dwelling, add to its context.
Machine-generated summary. This summary was generated by a language model from the official nomination document and has not been reviewed line by line by an editor. It may contain errors. Check the source document before relying on any detail. Source: nomination document (PDF) · National Archives catalog entry. NRHP reference 08001114, listed November 26, 2008. Summary generated October 2026 (model claude-sonnet-5-5, prompt v1.0-2026-10-29, confidence medium).
Key facts
| Address | 13098 Comans Well Rd., Stony Creek |
|---|---|
| County | Sussex County |
| Listed | November 26, 2008 |
| Reference number | 08001114 |
| Resource type | Building |
| Architectural style | Colonial: Georgian; Early Republic: Federal |
| Areas of significance | Architecture |
| Level of significance | Local |
| Status (as stated in the nomination) | The form states the house is currently vacant, with pressing conservation needs. The property is still an active cattle farm. |
| Acreage | 48 |
| Coordinates | 36.87083, -77.40629 (NPS GIS) |
What listing means for this property
National Register listing is honorary: it recognises significance and does not restrict what a private owner may do without federal money or permits. It unlocks the 20% federal rehabilitation tax credit for income-producing buildings, state credits in many states, and Section 106 review when federal agencies are involved. See what listing means in practice.
Noted as vacant in the nomination. Nomination documents can be decades old; current status may differ. If you are considering buying an empty listed property, read the due-diligence checklist.
General information, not legal or tax advice. Rules change; confirm with your State Historic Preservation Office or a qualified adviser.
Sources and further reading
- National Park Service, National Register of Historic Places database (snapshot May 2026), reference 08001114.
- Nomination form (PDF, National Archives) — catalog entry
- Wikipedia article (used for cross-checking only; text not reproduced here)
- Wikidata Q15221765
- This listing as JSON
Last updated October 2026. Found an error? See the editorial policy for how to report it.