Fortsville

Why it's listed
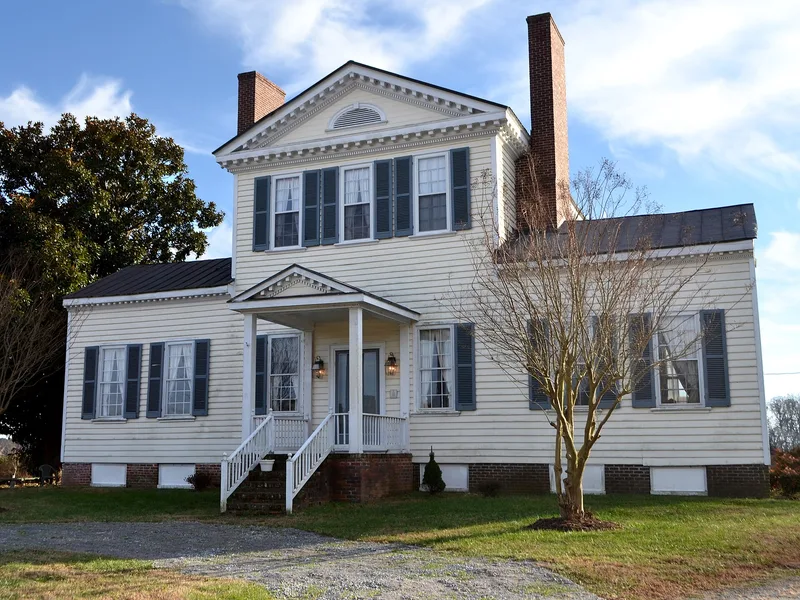
Fortsville is a frame, two-story house on a brick foundation, standing on a lonely hilltop near Grizzard in Sussex County, Virginia. Two shallow one-story wings flank a pedimented gable-end north front, which has a modillioned and dentilled cornice and an elliptical fanlight. Inside, the central block holds an entrance room, a narrower hall and a room behind, with a single room in each wing. Mantels vary, with the west wing example reflecting Southside Virginia work of the later eighteenth century. The house was home to John Y. Mason, who served in Congress, twice as Secretary of the Navy, as Attorney General and as minister to France, and who joined in writing the 1854 Ostend Manifesto on Cuba. He named the estate for his wife, Mary Ann Fort, whose family had owned the land. Its three-part plan relates to Palladian-inspired Virginia houses such as Eppington and Belnemus.
Significance in brief: The house was the home of John Y. Mason, a congressman, Secretary of the Navy, Attorney General and minister to France, who helped write the Ostend Manifesto in 1854. Architecturally, its three-part Palladian-inspired composition and pedimented gable-end front date stylistically from 1780-1820. Its location in an isolated corner of Sussex County is described as almost as surprising as its stark hilltop site.
Machine-generated summary. This summary was generated by a language model from the official nomination document and has not been reviewed line by line by an editor. It may contain errors. Check the source document before relying on any detail. Source: nomination document (PDF) · National Archives catalog entry. NRHP reference 70000828, listed September 15, 1970. Summary generated October 2026 (model claude-sonnet-5-5, prompt v1.0-2026-10-29, confidence medium).
Key facts
| Address | SE of the jct. of Rtes. 612 and 611, Grizzard |
|---|---|
| County | Sussex County |
| Listed | September 15, 1970 |
| Reference number | 70000828 |
| Resource type | Building |
| Period of significance | 18th and 19th centuries (specific dates not given) |
| Architect / builder | John Y. Mason (built his house on the Fort family property) |
| Architectural style | Palladian-inspired three-part composition with pedimented gable-end front, dating stylistically from 1780-1820 |
| Areas of significance | Politics/Government, Architecture |
| Level of significance | State |
| Status (as stated in the nomination) | Condition listed as good, altered, on its original site; present use is private residence. |
| Acreage | 100 |
| Coordinates | 36.71320, -77.41388 (NPS GIS) |
What listing means for this property
National Register listing is honorary: it recognises significance and does not restrict what a private owner may do without federal money or permits. It unlocks the 20% federal rehabilitation tax credit for income-producing buildings, state credits in many states, and Section 106 review when federal agencies are involved. See what listing means in practice.
General information, not legal or tax advice. Rules change; confirm with your State Historic Preservation Office or a qualified adviser.
Sources and further reading
- National Park Service, National Register of Historic Places database (snapshot May 2026), reference 70000828.
- Nomination form (PDF, National Archives) — catalog entry
- Wikipedia article (used for cross-checking only; text not reproduced here)
- Wikidata Q15218243
- This listing as JSON
Last updated October 2026. Found an error? See the editorial policy for how to report it.