Snow Hill
Also known as: Booth House

Why it's listed
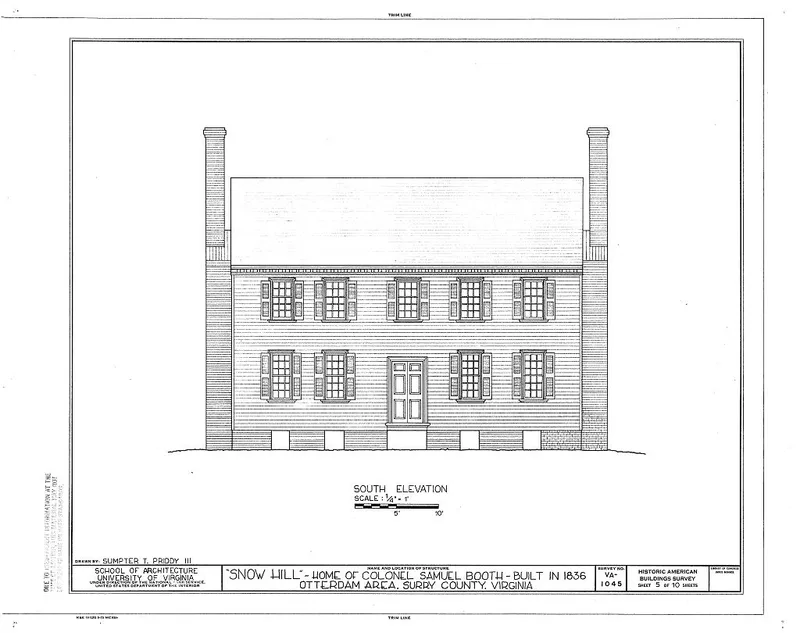
Snow Hill is a 2½-story frame farmhouse in rural Surry County, Virginia, built in 1836 by Samuel Booth, a militia officer, on land he bought in 1817. It follows the "I" house pattern, with two main stories, a single room depth and a central passage, a form that was the most popular for Virginia farmhouses from the late 18th to the late 19th centuries. Tall brick end chimneys with tiled haunches, a modillion cornice and original beaded weatherboarding give the exterior its refinement. Inside, the house is valued for its surviving painted and grained woodwork, where wainscoting, doors and stair parts imitate maple, tiger maple, bird's-eye maple, mahogany and marble. Few examples of this antebellum decoration remain well preserved, and Snow Hill is described as typical of the restrained style found in moderate-size plantation houses south of the James River. The property stayed in the Booth family for most of its history. A 1916 kitchen wing was removed during a 1970s restoration.
Significance in brief: The house retains well-preserved original painted and grained interior woodwork imitating fine woods and marbles, a craft once common in antebellum Virginia but now rarely intact. It is also a good example of the "I" house type, with a single-pile, center-passage plan, and has fine detailing in its exterior end chimneys and trim.
Machine-generated summary. This summary was generated by a language model from the official nomination document and has not been reviewed line by line by an editor. It may contain errors. Check the source document before relying on any detail. Source: nomination document (PDF) · National Archives catalog entry. NRHP reference 79003091, listed December 28, 1979. Summary generated October 2026 (model claude-sonnet-5-5, prompt v1.0-2026-10-29, confidence high).
Key facts
| Address | VA 40, Gwaltney Corner |
|---|---|
| County | Surry County |
| Listed | December 28, 1979 |
| Reference number | 79003091 |
| Resource type | Building |
| Period of significance | 1800-1899 (specific date 1836) |
| Architect / builder | Unknown (built by Samuel Booth in 1836) |
| Architectural style | "I" house, a blend of vernacular and Georgian forms, with Federal-style mantels |
| Areas of significance | Art, Architecture |
| Level of significance | State |
| Status (as stated in the nomination) | Listed as unoccupied, in good condition and largely unaltered; a restoration was under way in the 1970s, with further restoration planned. Outbuildings no longer survive. |
| Acreage | 10 |
| Coordinates | 37.08886, -77.04924 (NPS GIS) |
What listing means for this property
National Register listing is honorary: it recognises significance and does not restrict what a private owner may do without federal money or permits. It unlocks the 20% federal rehabilitation tax credit for income-producing buildings, state credits in many states, and Section 106 review when federal agencies are involved. See what listing means in practice.
Noted as vacant in the nomination. Nomination documents can be decades old; current status may differ. If you are considering buying an empty listed property, read the due-diligence checklist.
General information, not legal or tax advice. Rules change; confirm with your State Historic Preservation Office or a qualified adviser.
Sources and further reading
- National Park Service, National Register of Historic Places database (snapshot May 2026), reference 79003091.
- Nomination form (PDF, National Archives) — catalog entry
- Wikipedia article (used for cross-checking only; text not reproduced here)
- Wikidata Q15278306
- This listing as JSON
Last updated October 2026. Found an error? See the editorial policy for how to report it.