Montpelier

Why it's listed
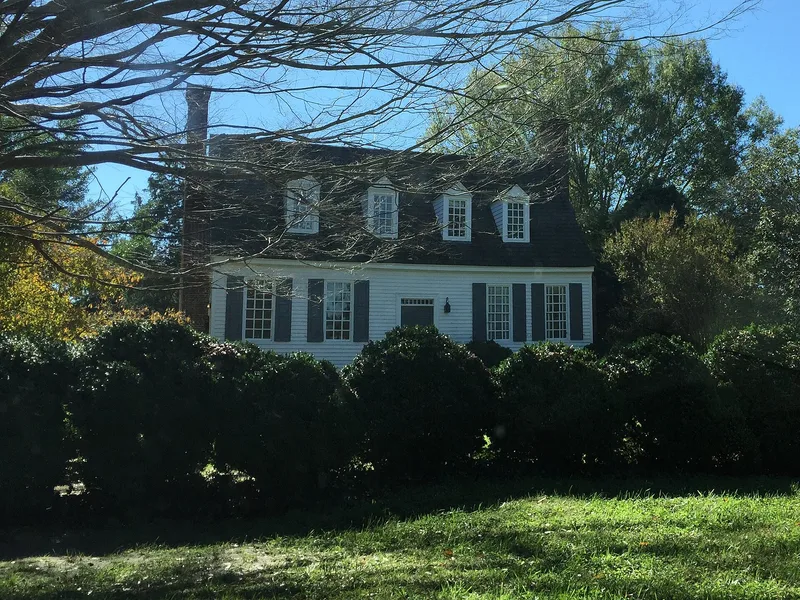
Montpelier is a story-and-a-half frame house in wooded eastern Surry County, Virginia, near Cabin Point. It was probably built in the third quarter of the 18th century by a John Cocke, whose family had been politically prominent in Surry since the 17th century. The five-bay house has molded weatherboards, a low Flemish-bond brick basement and a steep roof with eight gabled dormers. Its broad brick end chimneys each serve two fireplaces and flank a chimney closet lit by a window under a gauged-brick arch. Inside, the original plan was a central passage with a stair recessed at the rear, later altered in the early 20th century. Most of the decoration comes from an early 19th-century remodeling, though some original trim survives in the northwest room. The house was listed because it is a distinctive example of Tidewater vernacular building and shows how eastern Virginia domestic architecture developed. The name Montpelier first appears in an 1852 deed.
Significance in brief: The nomination calls it an unusually distinctive example of Tidewater Virginia vernacular architecture. Its wide exterior end brick chimneys, each with a centered closet window, are its most notable feature. The original stair and roof configuration also offer clues to how eastern Virginia domestic architecture evolved.
Machine-generated summary. This summary was generated by a language model from the official nomination document and has not been reviewed line by line by an editor. It may contain errors. Check the source document before relying on any detail. Source: nomination document (PDF) · National Archives catalog entry. NRHP reference 80004227, listed March 26, 1980. Summary generated October 2026 (model claude-sonnet-5-5, prompt v1.0-2026-10-29, confidence high).
Key facts
| Address | 1.4 mi. SW of Cabin Point, Cabin Point |
|---|---|
| County | Surry County |
| Listed | March 26, 1980 |
| Reference number | 80004227 |
| Resource type | Building |
| Period of significance | 1800-1899 |
| Architect / builder | Probably built by a John Cocke (or his son John, d. 1798) |
| Architectural style | Tidewater Virginia vernacular architecture |
| Areas of significance | Architecture, Social History |
| Level of significance | State |
| Status (as stated in the nomination) | Occupied private residence in excellent condition; recently renovated by its owner, with the roof recently covered in wood shingles. No early outbuildings survive. |
| Acreage | 7 |
| Coordinates | 37.17222, -77.05212 (NPS GIS) |
What listing means for this property
National Register listing is honorary: it recognises significance and does not restrict what a private owner may do without federal money or permits. It unlocks the 20% federal rehabilitation tax credit for income-producing buildings, state credits in many states, and Section 106 review when federal agencies are involved. See what listing means in practice.
General information, not legal or tax advice. Rules change; confirm with your State Historic Preservation Office or a qualified adviser.
Sources and further reading
- National Park Service, National Register of Historic Places database (snapshot May 2026), reference 80004227.
- Nomination form (PDF, National Archives) — catalog entry
- Wikipedia article (used for cross-checking only; text not reproduced here)
- Wikidata Q6906180
- This listing as JSON
Last updated October 2026. Found an error? See the editorial policy for how to report it.