Phillips Farm
Also known as: Percy-Pitt Farm; Vdhr #133-0695

Why it's listed
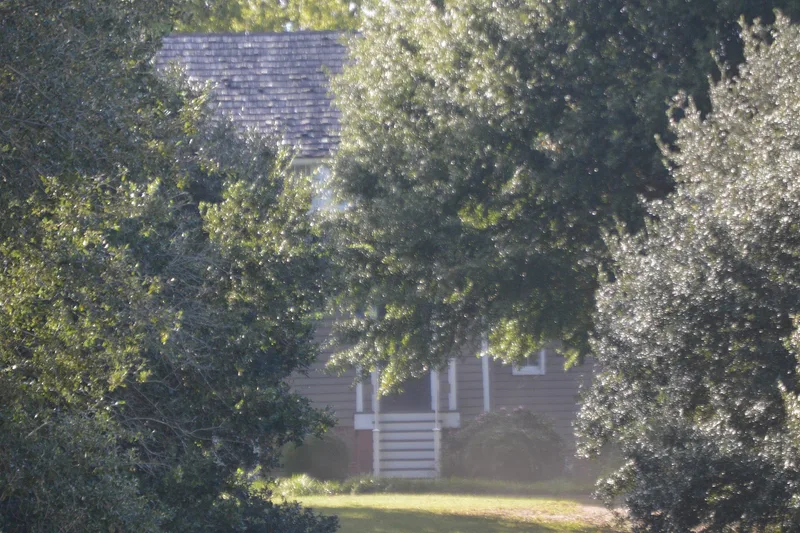
Set on a ridge known as the Tidewater Escarpment north of Chuckatuck, this farmhouse in Suffolk, Virginia, began about 1820 as a one-story, single-pile house on a raised brick basement. In 1848 it was enlarged to the west and raised to a clerestory house, with nine continuous windows across the upper story and a salt box roof at the rear. The nomination identifies it as one of fourteen recorded clerestory buildings in southeastern Virginia, a house type found in Surry, Isle of Wight, Nansemond and Southampton counties and built roughly between 1820 and 1850. It is described as the largest of the group, with three rooms upstairs, and the best preserved of the five clerestory houses. Original trim, mantels, floors and doors survive. The house was vacant for about ten years before a restoration in 1982-84 that left its floor plan intact. A relocated wood outbuilding stands on the 6.5 acres that remain of the original 189-acre farm.
Significance in brief: The nomination argues the house is one of a small number of regional clerestory houses, a type found only in a four-county area of southeastern Virginia between the James and Blackwater Rivers. It is described as the best preserved of the five documented clerestory houses, the largest of the fourteen recorded, and one of two with the highest craftsmanship.
Machine-generated summary. This summary was generated by a language model from the official nomination document and has not been reviewed line by line by an editor. It may contain errors. Check the source document before relying on any detail. Source: nomination document (PDF) · National Archives catalog entry. NRHP reference 98001318, listed October 30, 1998. Summary generated October 2026 (model claude-sonnet-5-5, prompt v1.0-2026-10-29, confidence high).
Key facts
| Address | 6353 Godwin Blvd., Suffolk (Independent City) |
|---|---|
| County | Suffolk |
| Listed | October 30, 1998 |
| Reference number | 98001318 |
| Resource type | Building |
| Period of significance | C:1820 |
| Architectural style | Early Republic: Federal; Other: Clerestory House |
| Criteria |
|
| Areas of significance | Architecture |
| Level of significance | Local |
| Status (as stated in the nomination) | Restored in 1982-84 after about ten years vacant and open to the elements; currently used as a single dwelling. |
| Acreage | 6.5 |
| Coordinates | 36.87789, -76.58381 (NPS GIS) |
What listing means for this property
National Register listing is honorary for a privately owned home: it does not by itself restrict what an owner may do with their own money, and it does not require public access. Restrictions come from local landmark or historic-district ordinances, which are separate (how they differ).
Owner-occupied houses are not eligible for the 20% federal rehabilitation tax credit, which applies to income-producing buildings, but many states offer credits for homeowners. Listing also opens the door to preservation easements and to buying a plaque. Start with what listing means for homeowners, renovating a listed house and selling one.
General information, not legal or tax advice. Rules change; confirm with your State Historic Preservation Office or a qualified adviser.
Sources and further reading
- National Park Service, National Register of Historic Places database (snapshot May 2026), reference 98001318.
- Nomination form (PDF, National Archives) — catalog entry
- Wikipedia article (used for cross-checking only; text not reproduced here)
- Wikidata Q16898351
- This listing as JSON
Last updated October 2026. Found an error? See the editorial policy for how to report it.