Mount Sinai Baptist Church
Also known as: Mount Sinai Baptist Church and Cemetery; 133-5249

Why it's listed
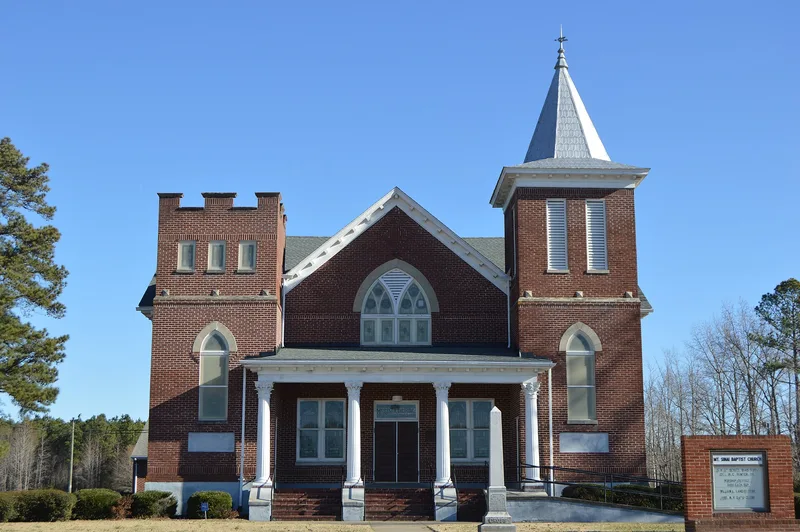
Mount Sinai Baptist Church is a brick Victorian Gothic Revival building on Holy Neck Road in rural Suffolk, Virginia, with a cemetery across the road. Completed in 1921 and designed by Holland architect Richard Herman Riedel, it has two towers of different heights, a Classical porch, and pointed-arch stained glass windows said to be made in Germany. Many members of the congregation were brick masons and helped build it. The congregation traces its origins to 1867, when Reverend Israel Cross, a former slave, helped organize a separate African American church. It met in a bush arbor, a log building and a frame church before buying an acre on Holy Neck Road in 1881. The building is significant for its place in the area's African American history and as an unusually refined Gothic Revival church in a farming landscape. The church and cemetery remain in religious use, with additions from 1964 and 2000.
Significance in brief: The church is tied to African American history in Suffolk and the former Nansemond County, growing from a congregation founded in 1867 by Reverend Israel Cross, a former slave. It is also a rare, high-style example of Victorian Gothic Revival architecture in the rural parts of the area. Church members who were brick masons helped build it, and it has served as a religious institution continuously.
Machine-generated summary. This summary was generated by a language model from the official nomination document and has not been reviewed line by line by an editor. It may contain errors. Check the source document before relying on any detail. Source: nomination document (PDF) · National Archives catalog entry. NRHP reference 07000193, listed March 20, 2007. Summary generated October 2026 (model claude-sonnet-5-5, prompt v1.0-2026-10-29, confidence high).
Key facts
| Address | 6100 Holy Neck Rd., Suffolk (Independent City) |
|---|---|
| County | Suffolk |
| Listed | March 20, 2007 |
| Reference number | 07000193 |
| Resource type | Building |
| Period of significance | 1881-1956 |
| Architect / builder | Richard H. Riedel-architect |
| Architectural style | Late Victorian: Gothic |
| Criteria |
|
| Areas of significance | Architecture, Religion, Black |
| Level of significance | Local |
| Status (as stated in the nomination) | Still in use as a church and cemetery; the cemetery is in continual use and holds 758 burials. Additions were made to the rear in 1964 and 2000. |
| Acreage | 3 |
| Coordinates | 36.63924, -76.82901 (NPS GIS) |
What listing means for this property
Religious properties are listed for their architectural or historical significance, not their religious use. Listing is honorary and does not restrict the congregation's use of the building. The federal rehabilitation credit is generally unavailable unless part of the building is income-producing; some state programmes and preservation grants do cover religious buildings. Federal funding or permits trigger Section 106 review.
General information, not legal or tax advice. Rules change; confirm with your State Historic Preservation Office or a qualified adviser.
Sources and further reading
- National Park Service, National Register of Historic Places database (snapshot May 2026), reference 07000193.
- Nomination form (PDF, National Archives) — catalog entry
- Wikipedia article (used for cross-checking only; text not reproduced here)
- Wikidata Q6923661
- This listing as JSON
Last updated October 2026. Found an error? See the editorial policy for how to report it.