Prospect Hill

Why it's listed
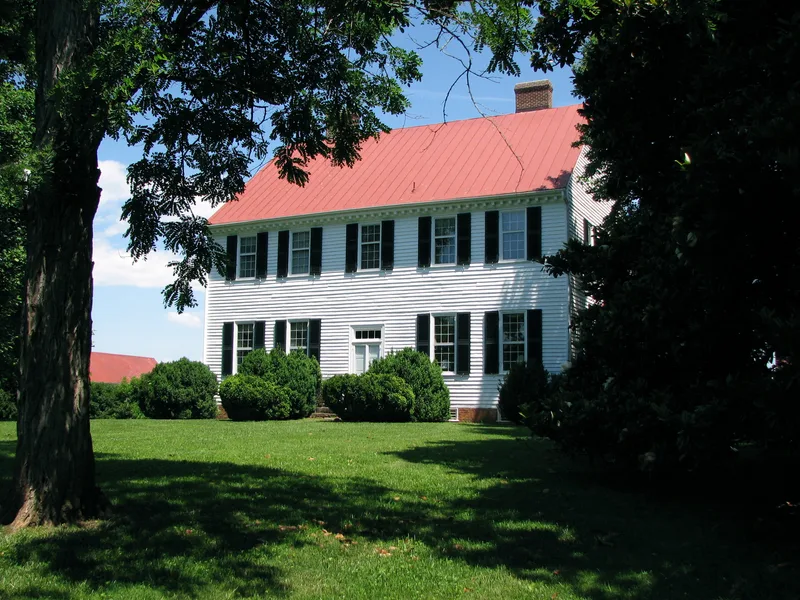
Prospect Hill is a tall frame farmhouse built in 1806 for Waller Holladay on rolling farmland near Mineral, Spotsylvania County. A cedar-shaded drive leads to the 2½-story house, which has beaded weatherboarding, a heavy modillion cornice, a steep standing-seam metal roof and a center-hall, double-pile plan. Inside, the woodwork keeps its original paint and painted graining, and no two mantels share a design. The parlor is described as the finest room. Holladay built the house after inheriting the estate of his half-brother, Gen. Lewis Littlepage. He restored worn-out land through red clover, gypsum and crop rotation, and he served as a county magistrate, state delegate and presidential elector. The house has seen no significant alterations since his death in 1860, and several generations of his family have lived and been buried here. Surviving outbuildings include a carriage house, smokehouse, icehouse, well house with windmill, and a log corncrib. The 15-acre boundary takes in the house, outbuildings, drive and cemetery.
Significance in brief: The nomination calls it one of Spotsylvania's largest and best-preserved early 19th-century plantation dwellings. Its largely unaltered Georgian exterior and Federal woodwork, with original painted graining, illustrate the spacious but unpretentious center-hall house favored by prosperous Virginia planters. It was also the site of Waller Holladay's crop rotation and fertilization experiments and the center of his public life.
Machine-generated summary. This summary was generated by a language model from the official nomination document and has not been reviewed line by line by an editor. It may contain errors. Check the source document before relying on any detail. Source: nomination document (PDF) · National Archives catalog entry. NRHP reference 82004597, listed September 9, 1982. Summary generated October 2026 (model claude-sonnet-5-5, prompt v1.0-2026-10-29, confidence high).
Key facts
| Address | N of Mineral on VA 612, Mineral |
|---|---|
| County | Spotsylvania County |
| Listed | September 9, 1982 |
| Reference number | 82004597 |
| Resource type | Building |
| Period of significance | 1806 |
| Architect / builder | Unknown (family tradition names Spotswood Dabney Crenshaw as builder, but no correspondence confirms it) |
| Architectural style | Georgian exterior with Federal interior woodwork |
| Areas of significance | Agriculture, Politics/Government, Architecture |
| Level of significance | State |
| Status (as stated in the nomination) | Form lists the property as unaltered, in good condition and on its original site, with status checked as unoccupied. It has no significant alterations since 1860. |
| Acreage | 15 |
| Coordinates | 38.12824, -77.87777 (NPS GIS) |
What listing means for this property
National Register listing is honorary: it recognises significance and does not restrict what a private owner may do without federal money or permits. It unlocks the 20% federal rehabilitation tax credit for income-producing buildings, state credits in many states, and Section 106 review when federal agencies are involved. See what listing means in practice.
General information, not legal or tax advice. Rules change; confirm with your State Historic Preservation Office or a qualified adviser.
Sources and further reading
- National Park Service, National Register of Historic Places database (snapshot May 2026), reference 82004597.
- Nomination form (PDF, National Archives) — catalog entry
- Wikipedia article (used for cross-checking only; text not reproduced here)
- Wikidata Q7250762
- This listing as JSON
Last updated October 2026. Found an error? See the editorial policy for how to report it.