Kenmore
Also known as: Kenmore Woods; Frazier House; VDHR File No. 88-38

Why it's listed
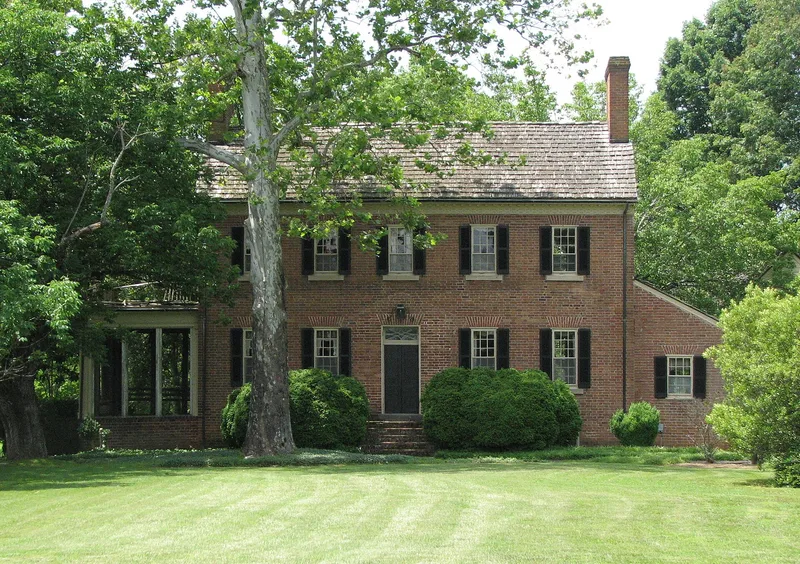
Kenmore is a two-and-one-half-story, five-bay brick house built in 1828-29 on a ninety-one-acre property reached by a long tree-lined drive. Its central-passage, single-pile plan has an unusually narrow hall and winder stairs, while a modillion cornice with sunburst and diamond motifs decorates the exterior. Interior mantels, door surrounds and reeded woodwork show careful detailing despite the modest rooms. Construction details suggest Samuel Alsop, Jr. built it as a gift for his daughter and son-in-law. Hubbard T. Minor bought it in 1832 and added a rear ell and a north shed addition in 1836. During the Battle of Spotsylvania Courthouse in 1864, the house served as headquarters for Colonel Walker of the 1st Corps artillery. Later owners remodeled it in the late 1930s, adding a sun porch and raising the rear ell. The house is valued as a well-preserved example of early nineteenth-century rural Federal architecture in Spotsylvania County.
Significance in brief: The nomination argues the house is locally significant for its architecture, as an outstanding example of an early nineteenth-century rural plantation house in Spotsylvania County with conservative Federal detailing. It is tied to builder Samuel Alsop, Jr., and has the earliest known use of his sunburst-and-diamond carved frieze. The house also served as a command site for Colonel Walker of the Confederate 1st Corps artillery during the Battle of Spotsylvania Courthouse in 1864.
Machine-generated summary. This summary was generated by a language model from the official nomination document and has not been reviewed line by line by an editor. It may contain errors. Check the source document before relying on any detail. Source: nomination document (PDF) · National Archives catalog entry. NRHP reference 93000569, listed June 24, 1993. Summary generated October 2026 (model claude-sonnet-5-5, prompt v1.0-2026-10-29, confidence high).
Key facts
| Address | 8300 Courthouse Rd., Spotsylvania |
|---|---|
| County | Spotsylvania County |
| Listed | June 24, 1993 |
| Reference number | 93000569 |
| Resource type | Building |
| Period of significance | 1829-1836 |
| Architect / builder | unknown (construction details suggest Samuel Alsop, Jr.) |
| Architectural style | Early Republic: Federal |
| Criteria |
|
| Areas of significance | Architecture |
| Level of significance | Local |
| Status (as stated in the nomination) | Still used as a single dwelling with a secondary structure; the house retains a high degree of integrity despite Colonial Revival additions of the 1930s. |
| Acreage | 91.5 |
| Coordinates | 38.18576, -77.59738 (NPS GIS) |
What listing means for this property
National Register listing is honorary: it recognises significance and does not restrict what a private owner may do without federal money or permits. It unlocks the 20% federal rehabilitation tax credit for income-producing buildings, state credits in many states, and Section 106 review when federal agencies are involved. See what listing means in practice.
General information, not legal or tax advice. Rules change; confirm with your State Historic Preservation Office or a qualified adviser.
Sources and further reading
- National Park Service, National Register of Historic Places database (snapshot May 2026), reference 93000569.
- Nomination form (PDF, National Archives) — catalog entry
- Wikipedia article (used for cross-checking only; text not reproduced here)
- Wikidata Q6389464
- This listing as JSON
Last updated October 2026. Found an error? See the editorial policy for how to report it.