Saltville Historic District
Also known as: 295-0001

The pin is a point inside the NPS boundary polygon, not a surveyed location.
Why it's listed
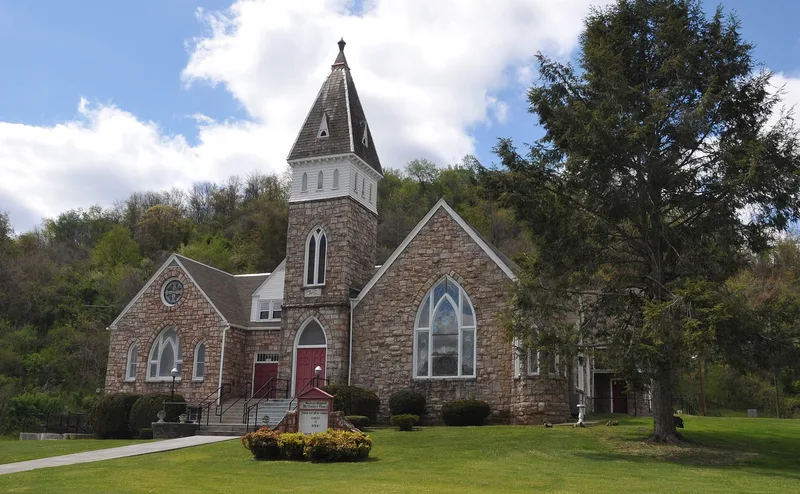
Saltville Historic District covers about 187 acres of the mountain town of Saltville in Smyth County, Virginia. It takes in the main commercial blocks along Main Street and Palmer Avenue and the houses around the old salt well fields, where brine was drawn for local industry and where excavations have found remains of a large salt works, probably an early Preston Salt Works site. The modern town grew after 1892, when the Mathieson Alkali Works bought the Holston Salt and Plaster Company and made Saltville a company town. The company built housing, a store, a hospital, schools and a post office. Surviving buildings include the limestone First National Bank, the Carpenter Gothic St. Paul's Episcopal Church designed by Baltimore architect T. Buckler Chequior, the Gothic Revival Madam Russell Memorial Church, the 1931 post office, and rows of company houses. Brick storefronts, Craftsman bungalows and Colonial Revival homes show the town's growth through 1950.
Significance in brief: The district reflects Saltville's development as a company town built by the Mathieson Alkali Works after 1892, with company housing, churches, banks and commercial buildings. It also contains the well fields and golf course area with remains of early salt manufacturing. It is significant for architecture, commerce, industry and politics/government.
Machine-generated summary. This summary was generated by a language model from the official nomination document and has not been reviewed line by line by an editor. It may contain errors. Check the source document before relying on any detail. Source: nomination document (PDF) · National Archives catalog entry. NRHP reference 02000367, listed April 12, 2002. Summary generated October 2026 (model claude-sonnet-5-5, prompt v1.0-2026-10-29, confidence medium).
Key facts
| Address | Main St., 1st Ave., Palmer Ave, Palmer Ln., Stadium Dr., and Henrytown Rd., Saltville |
|---|---|
| County | Smyth County |
| Listed | April 12, 2002 |
| Reference number | 02000367 |
| Resource type | District |
| Period of significance | 1892-1950 |
| Architect / builder | T. Buckler Chequior |
| Architectural style | Classical Revival, Gothic Revival, Colonial Revival, Bungalow/Craftsman |
| Criteria |
|
| Areas of significance | Architecture, Politics/Government, Commerce, Industry |
| Level of significance | Local |
| Status (as stated in the nomination) | Historic functions continue as businesses, a restaurant, post office, church, meeting hall and dwellings; the form also lists a vacant/not in use category, and the Victory Theater and company store are gone. |
| Acreage | 187 |
| Coordinates | 36.87527, -81.76517 (NPS GIS) |
What listing means for this property
This is a historic district. Buildings within its boundary are either contributing (they add to the district's significance) or non-contributing. Owners of contributing income-producing buildings can claim the 20% federal rehabilitation tax credit; homeowners should look at state credits. National Register districts impose no design review by themselves; a local historic district ordinance, if one exists, does (the difference explained).
General information, not legal or tax advice. Rules change; confirm with your State Historic Preservation Office or a qualified adviser.
Sources and further reading
- National Park Service, National Register of Historic Places database (snapshot May 2026), reference 02000367.
- Nomination form (PDF, National Archives) — catalog entry
- Wikipedia article (used for cross-checking only; text not reproduced here)
- Wikidata Q15274636
- This listing as JSON
Last updated October 2026. Found an error? See the editorial policy for how to report it.