Old Stone Tavern

Why it's listed
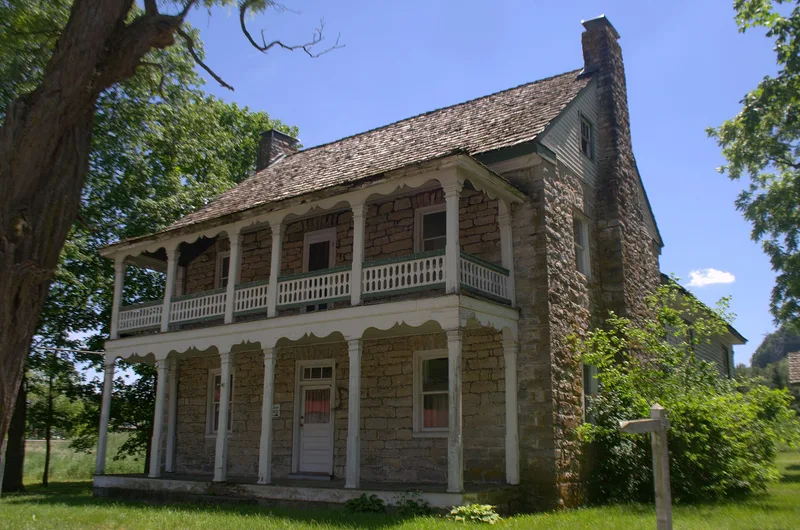
Beside the old Wilderness Road, now U.S. Route 11 near Atkins in Smyth County, Virginia, stands a two-story limestone tavern built about 1815. Frederick Cullop, a prosperous local landowner, put it up to lodge travelers on the heavy migration route through Cumberland Gap toward Kentucky and Tennessee. The stone came from a quarry across the road. County records show he held a license for private entertainment in 1818, and a traveler's diary of 1822 mentions stopping at the Old Stone Tavern for the night. The building has a central-hall plan, Federal mantels with reeded pilasters on the first floor, and simpler Greek Revival details upstairs. A mid-19th-century porch and frame ell were added later. It is described as the oldest stone building in Smyth County and reflects the Pennsylvania stone building tradition carried along the settlement routes into the Southwest. It remains in excellent condition on a quarter-acre lot.
Significance in brief: The nomination presents it as a landmark in the transportation and settlement history of Virginia, built to serve travelers heading west through Cumberland Gap. It is described as the oldest stone building in Smyth County. Its design reflects the stone vernacular tradition of rural Pennsylvania carried along settlement routes into Kentucky and Tennessee.
Machine-generated summary. This summary was generated by a language model from the official nomination document and has not been reviewed line by line by an editor. It may contain errors. Check the source document before relying on any detail. Source: nomination document (PDF) · National Archives catalog entry. NRHP reference 82004595, listed July 8, 1982. Summary generated October 2026 (model claude-sonnet-5-5, prompt v1.0-2026-10-29, confidence high).
Key facts
| Address | US 11, Atkins |
|---|---|
| County | Smyth County |
| Listed | July 8, 1982 |
| Reference number | 82004595 |
| Resource type | Building |
| Period of significance | 1800-1899 |
| Architect / builder | Frederick Cullop (builder, per the historical background); form lists builder/architect as unknown |
| Architectural style | Stone vernacular with Federal and Greek Revival interior details |
| Areas of significance | Transportation, Exploration/Settlement, Architecture |
| Level of significance | State |
| Status (as stated in the nomination) | Described as surviving in excellent condition, unaltered, on its original site, and occupied; the form lists present use as a catering service. |
| Acreage | 0.3 |
| Coordinates | 36.86437, -81.43658 (NPS GIS) |
What listing means for this property
For an income-producing building, listing (individually or as a contributing building in a district) is the gateway to the 20% federal rehabilitation tax credit on qualified rehabilitation costs, often stackable with state credits. Work claiming the credit must follow the Secretary of the Interior's Standards and be approved in advance.
Listing does not restrict a private owner acting without federal money or permits; where federal funding or licensing is involved, Section 106 review applies.
General information, not legal or tax advice. Rules change; confirm with your State Historic Preservation Office or a qualified adviser.
Sources and further reading
- National Park Service, National Register of Historic Places database (snapshot May 2026), reference 82004595.
- Nomination form (PDF, National Archives) — catalog entry
- Wikipedia article (used for cross-checking only; text not reproduced here)
- Wikidata Q15263865
- This listing as JSON
Last updated October 2026. Found an error? See the editorial policy for how to report it.