Wierman, Benjamin, House
Also known as: Lloyd, Gorman House; Snapp House; DHR File No. 085-0037-0003

The pin is a point inside the NPS boundary polygon, not a surveyed location.
Why it's listed
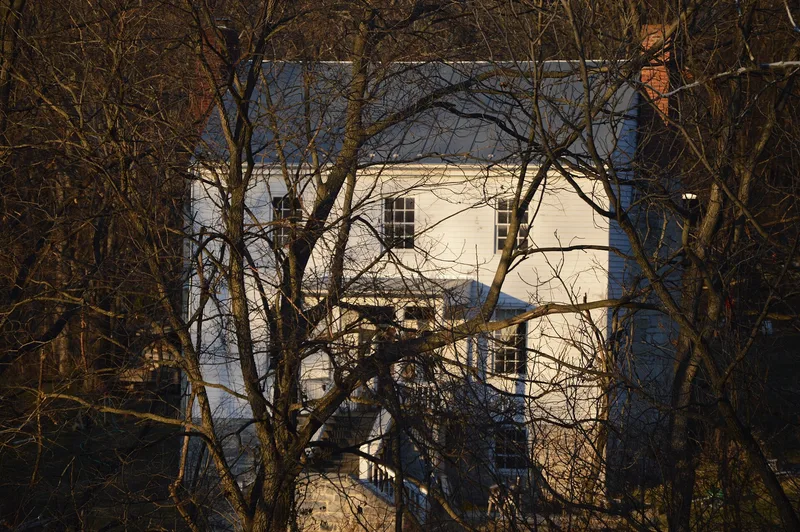
Built around 1859 in the village of Moore's Store, Shenandoah County, Virginia, this two-story braced-frame house sits on a cut limestone English basement and is finished in cypress weatherboard. Massive limestone chimneys mark each gable end. The plan is a hall-and-parlor arrangement with a central staircase, and the room proportions appear to follow the Golden Ratio. Original plaster, woodwork, grain-painted doors, mantels and pine floors survive, and no additions have been made. Four outbuildings accompany the house: a springhouse, a meat house with attached privy, a chicken house, and the site of a horse barn. The property is significant for its architecture, as a well-preserved vernacular house with late Greek Revival features. It is also linked to Benjamin Wierman, a storekeeper and postmaster who served in the Confederate Army and married into the Moore family, early settlers of the area. After decades of decline, the house is being restored.
Significance in brief: The nomination argues the house is architecturally significant under Criterion C as an excellent, well-preserved vernacular dwelling with late Greek Revival characteristics built just before the Civil War. It has had no additions and few alterations, so its original floor plan and much of its plaster and woodwork survive. It is also tied to the early village community of Moore's Store through Benjamin Wierman, a merchant, postmaster and Confederate veteran.
Machine-generated summary. This summary was generated by a language model from the official nomination document and has not been reviewed line by line by an editor. It may contain errors. Check the source document before relying on any detail. Source: nomination document (PDF) · National Archives catalog entry. NRHP reference 08000077, listed February 21, 2008. Summary generated October 2026 (model claude-sonnet-5-5, prompt v1.0-2026-10-29, confidence high).
Key facts
| Address | 4049 Flat Rock Rd., Quickburg |
|---|---|
| County | Shenandoah County |
| Listed | February 21, 2008 |
| Reference number | 08000077 |
| Resource type | Building |
| Period of significance | 1859 - 1947 |
| Architect / builder | unknown |
| Architectural style | Mid-Nineteenth Century: Greek Revival |
| Criteria |
|
| Areas of significance | Architecture |
| Level of significance | Local |
| Status (as stated in the nomination) | Described as having fallen into disrepair during the twentieth century but now undergoing sensitive restoration; used as a dwelling, with the basement as a woodworking shop and the springhouse as a garden area. |
| Acreage | 13 |
| Coordinates | 38.71898, -78.75714 (NPS GIS) |
What listing means for this property
National Register listing is honorary for a privately owned home: it does not by itself restrict what an owner may do with their own money, and it does not require public access. Restrictions come from local landmark or historic-district ordinances, which are separate (how they differ).
Owner-occupied houses are not eligible for the 20% federal rehabilitation tax credit, which applies to income-producing buildings, but many states offer credits for homeowners. Listing also opens the door to preservation easements and to buying a plaque. Start with what listing means for homeowners, renovating a listed house and selling one.
General information, not legal or tax advice. Rules change; confirm with your State Historic Preservation Office or a qualified adviser.
Sources and further reading
- National Park Service, National Register of Historic Places database (snapshot May 2026), reference 08000077.
- Nomination form (PDF, National Archives) — catalog entry
- Wikipedia article (used for cross-checking only; text not reproduced here)
- Wikidata Q15198417
- This listing as JSON
Last updated October 2026. Found an error? See the editorial policy for how to report it.