Munch, Daniel, House
Also known as: 85-363
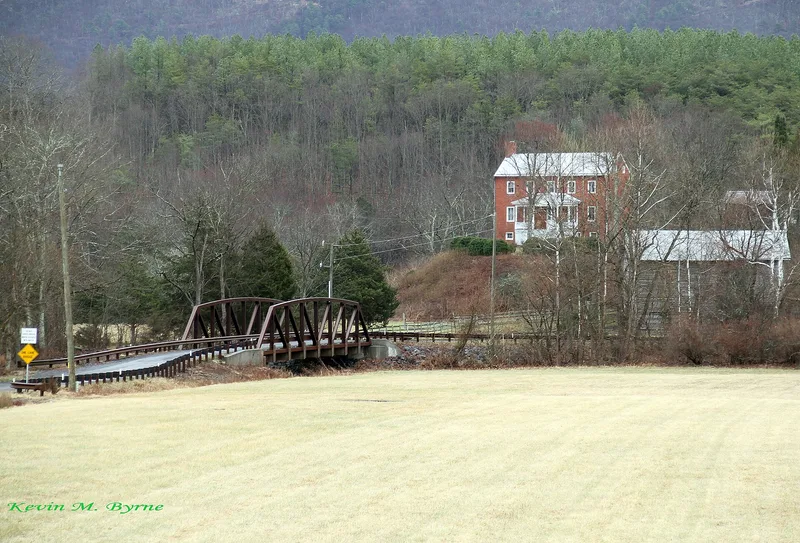

Why it's listed
Overlooking Passage Creek in Fort Valley, a small valley within the Massanutten Mountain range, this two-story brick I-house was built in 1834 for Daniel Munch, a prosperous farmer, distiller and sawmill operator. Made of oversized red brick fired on the property, it was reportedly the first brick house in the valley. It has five bays, a central stair hall, a brick rear ell and a three-course molded brick cornice. Its Federal design was advanced for a traditional Germanic farming community. The interior is its most distinctive feature. Original heart-pine floors, built-in cupboards and closets, and vernacular Federal mantels carry painted finishes in yellow ochre, green, cream and coal black, including marbling and sponging. These are considered among the finest of their kind surviving in Shenandoah County. John Sonner, whose signature appears on a kitchen fireplace lintel, is believed to have done the woodwork. The property also includes a 1929 bank barn and several smaller outbuildings.
Significance in brief: The house is described as the first brick house in Fort Valley and a symbol of its builder's financial and social success. Its Federal design was progressive in the Germanic culture of the central Shenandoah Valley. Its interior woodwork has painted polychrome, marbled and sponged finishes, described as perhaps the finest of their type surviving in Shenandoah County.
Machine-generated summary. This summary was generated by a language model from the official nomination document and has not been reviewed line by line by an editor. It may contain errors. Check the source document before relying on any detail. Source: nomination document (PDF) · National Archives catalog entry. NRHP reference 02000181, listed March 13, 2002. Summary generated October 2026 (model claude-sonnet-5-5, prompt v1.0-2026-10-29, confidence medium).
Key facts
| Address | 2588 Seven Fountains Rd., Fort Valley |
|---|---|
| County | Shenandoah County |
| Listed | March 13, 2002 |
| Reference number | 02000181 |
| Resource type | Building |
| Architect / builder | Daniel Munch (builder/owner); woodwork believed to be by John Sonner, whose name is inscribed in the house; master builder or mason unknown |
| Architectural style | Early Republic: Federal (late Federal I-house) |
| Areas of significance | Agriculture, Architecture |
| Level of significance | Local |
| Status (as stated in the nomination) | Historic and current functions are domestic single dwelling and agricultural outbuilding; the house is in use as a dwelling, with some modern alterations such as enclosed porches and updated kitchen and baths. |
| Acreage | 73 |
| Coordinates | 38.85332, -78.40066 (NPS GIS) |
What listing means for this property
National Register listing is honorary for a privately owned home: it does not by itself restrict what an owner may do with their own money, and it does not require public access. Restrictions come from local landmark or historic-district ordinances, which are separate (how they differ).
Owner-occupied houses are not eligible for the 20% federal rehabilitation tax credit, which applies to income-producing buildings, but many states offer credits for homeowners. Listing also opens the door to preservation easements and to buying a plaque. Start with what listing means for homeowners, renovating a listed house and selling one.
General information, not legal or tax advice. Rules change; confirm with your State Historic Preservation Office or a qualified adviser.
Sources and further reading
- National Park Service, National Register of Historic Places database (snapshot May 2026), reference 02000181.
- Nomination form (PDF, National Archives) — catalog entry
- Wikipedia article (used for cross-checking only; text not reproduced here)
- Wikidata Q15212732
- This listing as JSON
Last updated October 2026. Found an error? See the editorial policy for how to report it.