Miller-Kite House
Also known as: Kite House

Approximate location: the National Park Service places this pin arbitrarily within the property, not at a surveyed point (stated accuracy ±12 m).
Why it's listed
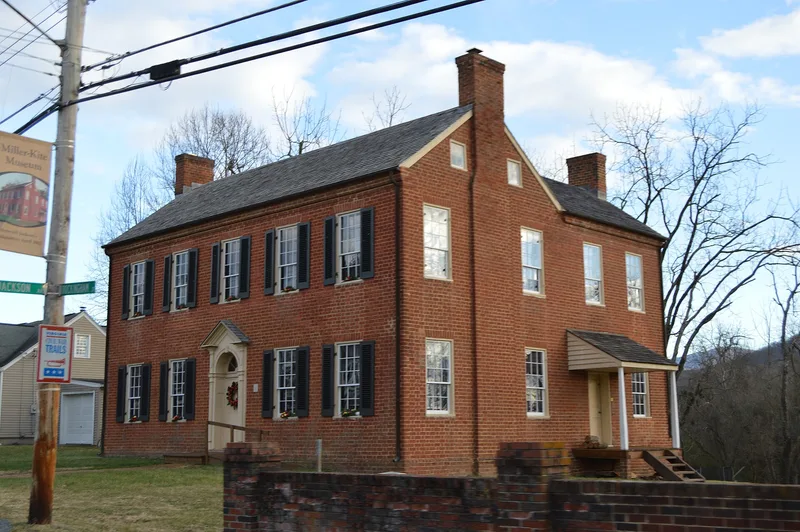
Built in 1827 for Henry Miller, Jr., this two-story brick house on Rockingham Street in Elkton once stood as a rural dwelling near Elk Run and the Shenandoah River. Its L-shaped plan, Flemish bond brickwork, and frontispiece doorway with a fanlight and open pediment mark it as a substantial Shenandoah Valley house. A 1826 contract names Samuel Gibbons as carpenter and joiner, and his interior woodwork includes tulip-and-vine mantels reflecting Germanic influence. In 1848 a frame lean-to filled the angle of the L, creating a central-passage, double-pile plan. The house is also traditionally believed to have served as General Thomas J. Jackson's headquarters in April 1862, during planning of the Valley Campaign, though direct documentation is lacking. The tradition dates back at least to the 19th century. The Kite family has owned the house since the late 19th century. At the time of listing it was vacant but in good condition.
Significance in brief: The nomination presents it as a particularly fine example of a substantial early 19th-century Shenandoah Valley plantation house, with notable brickwork, a frontispiece doorway, German-influenced interior woodwork and a characteristic Valley plan. It is one of few local houses tied to a named craftsman, carpenter and joiner Samuel Gibbons. Tradition, dating back to the 19th century, also holds that General Thomas J. Jackson used it as headquarters in April 1862.
Machine-generated summary. This summary was generated by a language model from the official nomination document and has not been reviewed line by line by an editor. It may contain errors. Check the source document before relying on any detail. Source: nomination document (PDF) · National Archives catalog entry. NRHP reference 79003083, listed February 1, 1979. Summary generated October 2026 (model claude-sonnet-5-5, prompt v1.0-2026-10-29, confidence high).
Key facts
| Address | 302 Rockingham St., Elkton |
|---|---|
| County | Rockingham County |
| Listed | February 1, 1979 |
| Reference number | 79003083 |
| Resource type | Building |
| Period of significance | 1800-1899 |
| Architect / builder | Samuel Gibbons (carpenter and joiner) |
| Architectural style | Shenandoah Valley variant of the I-house plan; Germanic-influenced woodwork; Greek Revival elements in the 1848 addition |
| Areas of significance | Military, Architecture |
| Level of significance | State |
| Status (as stated in the nomination) | Described as vacant at the time of the nomination, in good condition, with possibilities for returning it to active use being investigated. |
| Acreage | 0.9 |
| Coordinates | 38.40876, -78.61564 (NPS GIS) |
What listing means for this property
National Register listing is honorary for a privately owned home: it does not by itself restrict what an owner may do with their own money, and it does not require public access. Restrictions come from local landmark or historic-district ordinances, which are separate (how they differ).
Owner-occupied houses are not eligible for the 20% federal rehabilitation tax credit, which applies to income-producing buildings, but many states offer credits for homeowners. Listing also opens the door to preservation easements and to buying a plaque. Start with what listing means for homeowners, renovating a listed house and selling one.
Noted as vacant in the nomination. Nomination documents can be decades old; current status may differ. If you are considering buying an empty listed property, read the due-diligence checklist.
General information, not legal or tax advice. Rules change; confirm with your State Historic Preservation Office or a qualified adviser.
Sources and further reading
- National Park Service, National Register of Historic Places database (snapshot May 2026), reference 79003083.
- Nomination form (PDF, National Archives) — catalog entry
- Wikipedia article (used for cross-checking only; text not reproduced here)
- Wikidata Q15253413
- This listing as JSON
Last updated October 2026. Found an error? See the editorial policy for how to report it.