Long Meadow
Also known as: Cyrus Rhodes House; DHR File No. 082-0111

Why it's listed
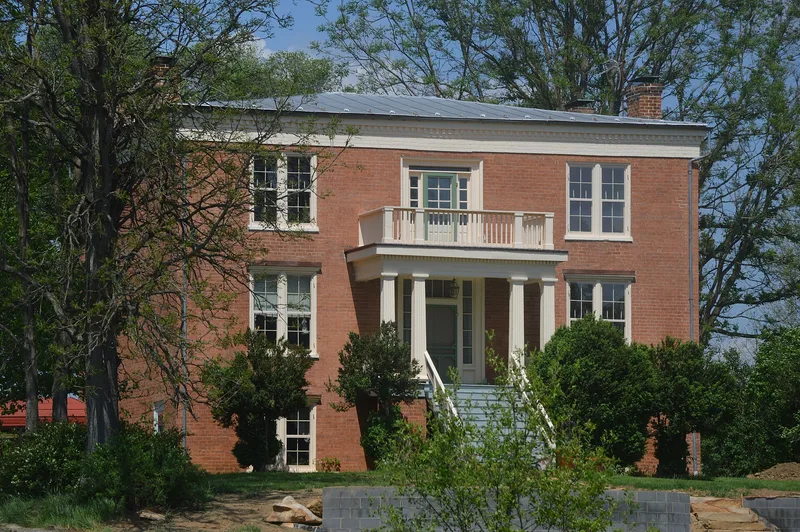
Long Meadow is a farm in northern Rockingham County, Virginia, set in a meadow in the foothills at the southern end of the Massanutten Mountains. Its centerpiece is a three-bay, two-story brick house with an English basement, built around 1845 for farmer Cyrus Rhodes. The house is laid in five-course American bond and has a modillion brick cornice, paired four-over-four windows, and a front porch with fluted square columns. Inside, a central passage plan holds finely crafted woodwork, including faux oak graining, marbleizing and stenciled ceiling decoration. The property also includes a timber-frame bank barn built about 1866 to replace one burned during the 1864 Great Burning of the Shenandoah Valley, and a family graveyard with fifteen graves. Rhodes grew wheat and rye and once owned about 1,000 acres. The property was recognized for its Greek Revival architecture, its well-preserved original character, and its picture of a prosperous valley farmer's life.
Significance in brief: The nomination argues the house is an outstanding example of Greek Revival architecture in rural Rockingham County. It kept its original form and has unusual interior woodwork and finishes. It also shows the life of a prosperous mid-nineteenth-century Shenandoah Valley grain farmer, Cyrus Rhodes.
Machine-generated summary. This summary was generated by a language model from the official nomination document and has not been reviewed line by line by an editor. It may contain errors. Check the source document before relying on any detail. Source: nomination document (PDF) · National Archives catalog entry. NRHP reference 05000528, listed June 1, 2005. Summary generated October 2026 (model claude-sonnet-5-5, prompt v1.0-2026-10-29, confidence high).
Key facts
| Address | 2525 Fridleys Gap Rd., Harrisonburg |
|---|---|
| County | Rockingham County |
| Listed | June 1, 2005 |
| Reference number | 05000528 |
| Resource type | Building |
| Period of significance | circa 1845 - circa 1866 |
| Architect / builder | Cyrus Rhodes |
| Architectural style | Mid-19th Century: Greek Revival |
| Criteria |
|
| Areas of significance | Architecture |
| Level of significance | Local |
| Status (as stated in the nomination) | Still used as a single dwelling, with the barn, corncrib and cemetery also still in their historic functions; the house is described as retaining its original form with no major alterations. |
| Acreage | 41.4 |
| Coordinates | 38.51424, -78.74050 (NPS GIS) |
What listing means for this property
National Register listing is honorary: it recognises significance and does not restrict what a private owner may do without federal money or permits. It unlocks the 20% federal rehabilitation tax credit for income-producing buildings, state credits in many states, and Section 106 review when federal agencies are involved. See what listing means in practice.
General information, not legal or tax advice. Rules change; confirm with your State Historic Preservation Office or a qualified adviser.
Sources and further reading
- National Park Service, National Register of Historic Places database (snapshot May 2026), reference 05000528.
- Nomination form (PDF, National Archives) — catalog entry
- Wikipedia article (used for cross-checking only; text not reproduced here)
- Wikidata Q15242777
- This listing as JSON
Last updated October 2026. Found an error? See the editorial policy for how to report it.