Pleasant Grove
Also known as: Joseph Deyerle House, Deyerle Homeplace; Glenva, 80-25

Why it's listed
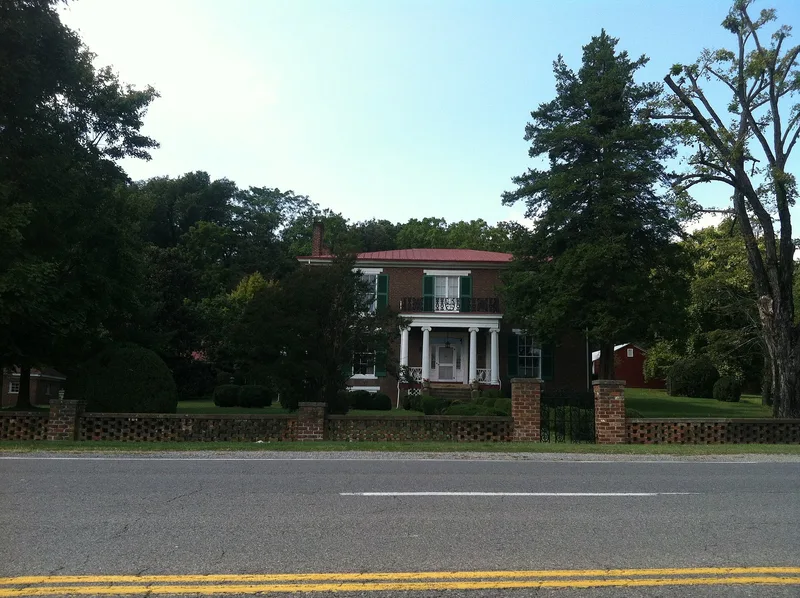
Pleasant Grove is a two-story red brick mansion near Salem, Roanoke County, Virginia, completed in 1853 as the heart of a plantation that once covered about 1,150 acres. Today the house sits with its surviving dependencies on 7.87 acres beside US 11/460, with Interstate 81 marking the northern edge. Built in the regional Greek Revival style, it has an Ionic portico, a detailed entrance with sidelights, a central hall plan with eight large rooms, and eight individually carved mantels, many by the German immigrant carpenter Gustavus Sedon. Outbuildings include a kitchen, springhouse, smokehouse, servant's house and an early garage. The property is significant for the building careers of Joseph Deyerle and his son James Crawford Deyerle, who had earlier done brickwork on the Main Building at Roanoke College, and for Joseph's standing as a farmer and whiskey distiller. It is also valued as an intact example of a style the Deyerle family helped establish in the Roanoke region.
Significance in brief: The nomination argues significance under Criterion A in architecture and agriculture for the work of Joseph Deyerle and his son James Crawford Deyerle as builders in southwestern Virginia, and for Joseph's prominence as a farmer and whiskey distiller. Under Criterion C, it is an intact farmstead and a mid-nineteenth-century landmark of the regional Greek Revival style that Deyerle family members brought to the Roanoke region.
Machine-generated summary. This summary was generated by a language model from the official nomination document and has not been reviewed line by line by an editor. It may contain errors. Check the source document before relying on any detail. Source: nomination document (PDF) · National Archives catalog entry. NRHP reference 03000449, listed May 22, 2003. Summary generated October 2026 (model claude-sonnet-5-5, prompt v1.0-2026-10-29, confidence medium).
Key facts
| Address | 4377 W. Main St., Salem |
|---|---|
| County | Roanoke (city and county) |
| Listed | May 22, 2003 |
| Reference number | 03000449 |
| Resource type | Building |
| Period of significance | 1853-1953 |
| Architect / builder | Deyerle, Joseph; Deyerle, James Crawford; Sedon, Gustavus |
| Architectural style | Greek Revival |
| Criteria |
|
| Areas of significance | Architecture, Agriculture |
| Level of significance | Local |
| Status (as stated in the nomination) | The house and several dependencies survive in remarkable condition; the property remains a single dwelling, with outbuildings used for storage, shop and garage space. |
| Acreage | 7.9 |
| Coordinates | 37.27054, -80.14180 (NPS GIS) |
What listing means for this property
National Register listing is honorary: it recognises significance and does not restrict what a private owner may do without federal money or permits. It unlocks the 20% federal rehabilitation tax credit for income-producing buildings, state credits in many states, and Section 106 review when federal agencies are involved. See what listing means in practice.
General information, not legal or tax advice. Rules change; confirm with your State Historic Preservation Office or a qualified adviser.
Sources and further reading
- National Park Service, National Register of Historic Places database (snapshot May 2026), reference 03000449.
- Nomination form (PDF, National Archives) — catalog entry
- Wikipedia article (used for cross-checking only; text not reproduced here)
- Wikidata Q15267041
- This listing as JSON
Last updated October 2026. Found an error? See the editorial policy for how to report it.