Hollins College Quadrangle
Also known as: Hollins College Campus

Why it's listed
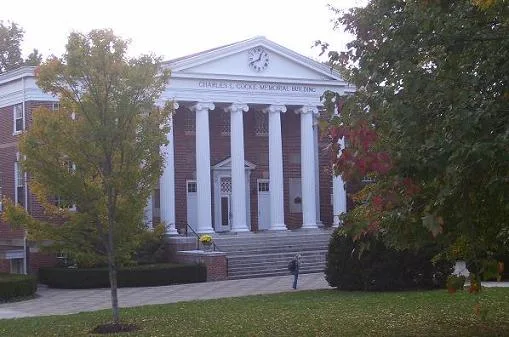
Six brick buildings enclose the tree-shaded quadrangle at Hollins College in Roanoke County, Virginia. It was not built from a single plan but grew over nearly eighty years on ground once occupied by the Botetourt Springs resort. East Building, erected in 1856-58 with funds from a grant by Mr. and Mrs. John Hollins, was the first built for the school and has a three-tiered Greek Doric portico. Main Building followed in 1861, then the Romanesque-style Bradley Chapel in 1883, the octagonal Botetourt Hall in 1890, and West Building, completed in 1901 after the old resort hotel was demolished. The Neo-Classical Charles Cocke Memorial Library closed the south end in 1908. The college traces its origins to the Roanoke Female Seminary of 1839, and Charles L. Cocke led it from 1846. The quadrangle was recognized for reflecting the school's history and for its varied, harmonious architecture. Most buildings still serve as dormitories, offices and dining space.
Significance in brief: The nomination presents the quadrangle as the architectural focal point of a distinguished Southern women's college. It reflects the school's growth over nearly eighty years and is an assemblage of nineteenth and early-twentieth-century scholastic architecture. East Building is described as one of western Virginia's major examples of Greek Revival architecture.
Machine-generated summary. This summary was generated by a language model from the official nomination document and has not been reviewed line by line by an editor. It may contain errors. Check the source document before relying on any detail. Source: nomination document (PDF) · National Archives catalog entry. NRHP reference 74002145, listed November 5, 1974. Summary generated October 2026 (model claude-sonnet-5-5, prompt v1.0-2026-10-29, confidence medium).
Key facts
| Address | Hollins College Campus, Hollins |
|---|---|
| County | Roanoke (city and county) |
| Listed | November 5, 1974 |
| Reference number | 74002145 |
| Resource type | Building |
| Architect / builder | East Building: mason O.W. Brown, master carpenter D. C. Yates; Main Building: begun by David Deyerle and G.A. Sedon, design attributed to Messers. Grant and Henning; Bradley Chapel: G.A. Sedon and George Etter; Sedon also worked on Botetourt Hall |
| Architectural style | Greek Revival (East Building), Romanesque (Bradley Chapel), Neo-Classical (Cocke Library); stylistically varied overall |
| Areas of significance | Education, Architecture |
| Level of significance | State |
| Status (as stated in the nomination) | Occupied and in use as an educational campus; buildings serve as dormitories, offices, dining hall and administration space. Condition listed as good. |
| Acreage | 6 |
| Coordinates | 37.35485, -79.94181 (NPS GIS) |
What listing means for this property
For a publicly owned building or structure, listing mainly matters when federal funds, permits or licences are involved: projects then go through Section 106 review so effects on the property are considered. Listing also strengthens applications for preservation grants and, for leased income-producing uses, can enable the federal rehabilitation tax credit.
General information, not legal or tax advice. Rules change; confirm with your State Historic Preservation Office or a qualified adviser.
Sources and further reading
- National Park Service, National Register of Historic Places database (snapshot May 2026), reference 74002145.
- Nomination form (PDF, National Archives) — catalog entry
- Wikipedia article (used for cross-checking only; text not reproduced here)
- Wikidata Q12060410
- This listing as JSON
Last updated October 2026. Found an error? See the editorial policy for how to report it.