Woodford

Why it's listed
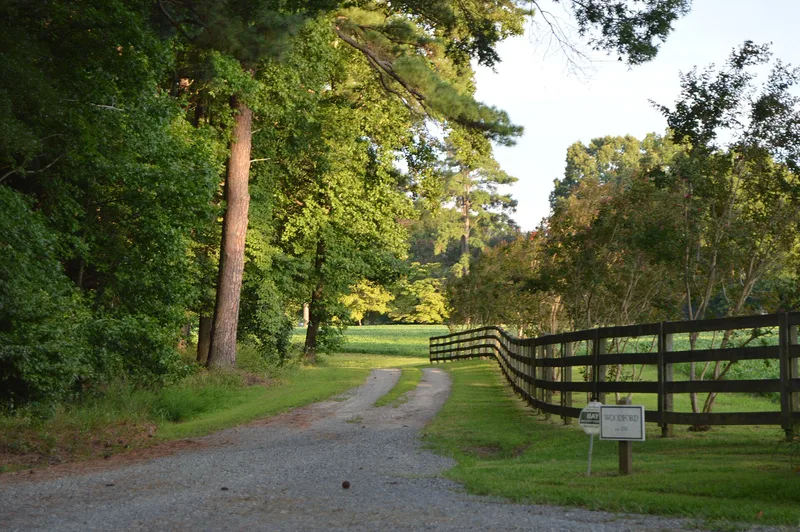
Woodford is a story-and-a-half brick house on a scenic peninsula formed by Farnham Creek, near its meeting with the Rappahannock River in Richmond County, Virginia. Built between 1756 and 1773 for Billington McCarty, Jr., it sits on land his family had held since 1661. The walls are Flemish-bond brick with no decorative detailing, and the roof is a clipped gable. Inside, a hall-parlor arrangement is joined to a center passage borrowed from Georgian plans, while the uneven window spacing follows the uneven room sizes. The open-well stair has balusters matching those at Chevening in Kent, England, and no other Virginia house is known to have them. Clapboard remnants under the rafters show how plainly the upper rooms were first finished. A 1935 restoration added a kitchen wing and renewed much exterior woodwork. The 53-acre tract may also hold the remains of one or two earlier dwellings.
Significance in brief: The house is presented as an important example of Virginia's transitional vernacular architecture, blending a hall-parlor plan with a Georgian-style center passage. It has a stair banister described as unique in Virginia, following English precedents, and remnants of primitive interior clapboarding. The property may also hold archaeological remains of one or two earlier dwellings.
Machine-generated summary. This summary was generated by a language model from the official nomination document and has not been reviewed line by line by an editor. It may contain errors. Check the source document before relying on any detail. Source: nomination document (PDF) · National Archives catalog entry. NRHP reference 83003311, listed February 24, 1983. Summary generated October 2026 (model claude-sonnet-5-5, prompt v1.0-2026-10-29, confidence high).
Key facts
| Address | VA 610, Simons Corner |
|---|---|
| County | Richmond (city and county) |
| Listed | February 24, 1983 |
| Reference number | 83003311 |
| Resource type | Building |
| Period of significance | 3rd quarter 18th century |
| Architect / builder | Philip Stern (restoration architect, 1935) |
| Architectural style | Virginia vernacular, transitional between hall-parlor and Georgian center-passage plan |
| Criteria |
|
| Areas of significance | Architecture |
| Level of significance | State |
| Status (as stated in the nomination) | Occupied as a private residence in excellent condition; restored in 1935 with a frame kitchen wing added. |
| Acreage | 53 |
| Within district | Occupacia-Rappahannock Rural Historic District |
| Coordinates | 37.83348, -76.67145 (NPS GIS) |
What listing means for this property
National Register listing is honorary: it recognises significance and does not restrict what a private owner may do without federal money or permits. It unlocks the 20% federal rehabilitation tax credit for income-producing buildings, state credits in many states, and Section 106 review when federal agencies are involved. See what listing means in practice.
General information, not legal or tax advice. Rules change; confirm with your State Historic Preservation Office or a qualified adviser.
Sources and further reading
- National Park Service, National Register of Historic Places database (snapshot May 2026), reference 83003311.
- Nomination form (PDF, National Archives) — catalog entry
- Wikipedia article (used for cross-checking only; text not reproduced here)
- Wikidata Q16903632
- This listing as JSON
Last updated October 2026. Found an error? See the editorial policy for how to report it.