Branch House

Why it's listed
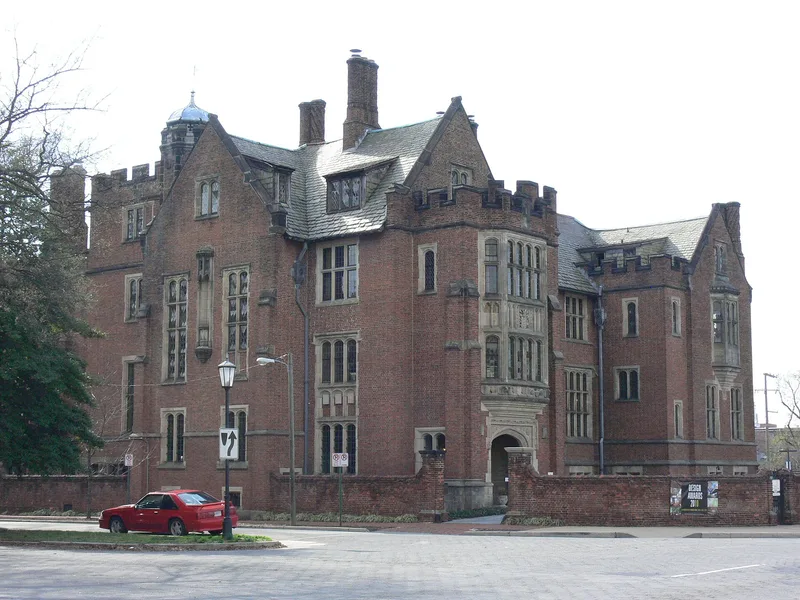
Branch House is a 28-room mansion on Monument Avenue in Richmond's Fan District, completed in 1919 for the financier John Kerr Branch, Jr. Designed in 1916 by the office of John Russell Pope, with drawings signed by his partner Otto R. Eggers, it is built of English bond brick with distressed briarcliff sandstone trim, leaded casements and a slate roof. Its entry tower and bay window draw on Compton Wynyates, and many details follow plates in Garner and Stratton's book on Tudor domestic architecture. Inside, the house has eleven levels and Tudor-style ceilings, fireplaces and screens made to display Branch's collection of Renaissance tapestries, textiles and furniture. It is regarded as the only Pope Tudor house with its interiors intact and as Virginia's earliest surviving example of the style. It also reflects the era's wave of enthusiasm for English architecture among wealthy Americans. A brick wall and a simple garden surround it.
Significance in brief: The house is the work of John Russell Pope and his partner Otto R. Eggers, and is described as the only Pope Tudor-style house whose interiors survive intact. It is also considered Virginia's earliest extant example of the style. It reflects the early 20th-century American taste for English domestic architecture and was designed to hold Branch's Renaissance collection.
Machine-generated summary. This summary was generated by a language model from the official nomination document and has not been reviewed line by line by an editor. It may contain errors. Check the source document before relying on any detail. Source: nomination document (PDF) · National Archives catalog entry. NRHP reference 84003569, listed February 23, 1984. Summary generated October 2026 (model claude-sonnet-5-5, prompt v1.0-2026-10-29, confidence medium).
Key facts
| Address | 2501 Monument Ave., Richmond (Independent City) |
|---|---|
| County | Richmond (city and county) |
| Listed | February 23, 1984 |
| Reference number | 84003569 |
| Resource type | Building |
| Period of significance | 1916-1919 |
| Architect / builder | John Russell Pope |
| Architectural style | Tudor/Jacobean Revival |
| Areas of significance | Art, Architecture |
| Level of significance | State |
| Status (as stated in the nomination) | Listed as excellent and unaltered condition and occupied; a two-car garage was added in the 1920s and the Branch family donated the house in 1954. |
| Acreage | 1.2 |
| Within district | Monument Avenue Historic District |
| Coordinates | 37.55827, -77.46838 (NPS GIS) |
What listing means for this property
National Register listing is honorary for a privately owned home: it does not by itself restrict what an owner may do with their own money, and it does not require public access. Restrictions come from local landmark or historic-district ordinances, which are separate (how they differ).
Owner-occupied houses are not eligible for the 20% federal rehabilitation tax credit, which applies to income-producing buildings, but many states offer credits for homeowners. Listing also opens the door to preservation easements and to buying a plaque. Start with what listing means for homeowners, renovating a listed house and selling one.
General information, not legal or tax advice. Rules change; confirm with your State Historic Preservation Office or a qualified adviser.
Sources and further reading
- National Park Service, National Register of Historic Places database (snapshot May 2026), reference 84003569.
- Nomination form (PDF, National Archives) — catalog entry
- Wikipedia article (used for cross-checking only; text not reproduced here)
- Wikidata Q14712066
- This listing as JSON
Last updated October 2026. Found an error? See the editorial policy for how to report it.