Mount Salem Baptist Meetinghouse
Also known as: Mount Salem Baptist Church

Why it's listed
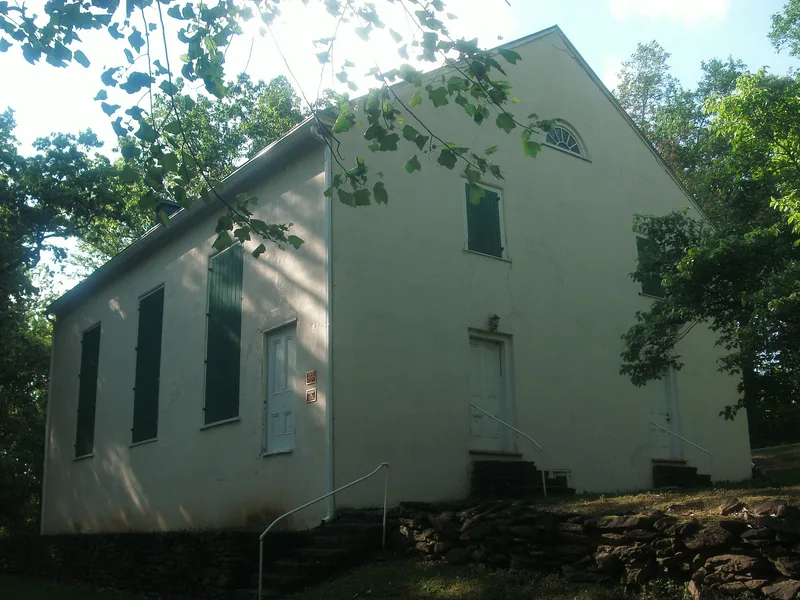
Mt. Salem Baptist Meeting House is a rural stone church on a wooded spur of Long Mountain, southeast of Washington in Rappahannock County, Virginia. The congregation organized in 1824 and voted in 1850 to build a 50-by-40-foot stone house of worship. The dry-laid rubble walls are covered with scored stucco, and the gabled building was occupied in 1851, though work continued into 1852. Henry Miller was paid to supervise construction. The exterior is plain and conservative, while interior door and window heads reflect Greek Revival designs from Asher Benjamin's pattern books. The roof uses an unusually complicated system of braced members rather than trusses, probably reflecting the builders' inexperience. Inside are a single open room, a rear gallery on Tuscan columns and a late 19th-century pump organ. Congregation minutes survive from 1824 to 1904, recording community life. The church closed in 1942 and was restored for monthly services in 1977.
Significance in brief: The nomination presents it as an excellently preserved and well-documented example of a mid-19th-century rural Virginia church. Its exterior is conservative, closer to Federal style, while the interior details follow Greek Revival patterns from Asher Benjamin. Its unusual roof framing and a complete set of congregation minutes from 1824 to 1904 add to its importance.
Machine-generated summary. This summary was generated by a language model from the official nomination document and has not been reviewed line by line by an editor. It may contain errors. Check the source document before relying on any detail. Source: nomination document (PDF) · National Archives catalog entry. NRHP reference 79003076, listed May 24, 1979. Summary generated October 2026 (model claude-sonnet-5-5, prompt v1.0-2026-10-29, confidence high).
Key facts
| Address | SE of Washington on VA 626, Washington |
|---|---|
| County | Rappahannock County |
| Listed | May 24, 1979 |
| Reference number | 79003076 |
| Resource type | Building |
| Period of significance | 1850 |
| Architect / builder | Henry Miller, Supt. |
| Architectural style | Federal-style exterior with Greek Revival interior details (Asher Benjamin pattern-book influence) |
| Areas of significance | Architecture, Religion, Social History |
| Level of significance | State |
| Status (as stated in the nomination) | Closed in 1942 and largely unused until restored in 1977 and returned to monthly service; a group is raising funds for its preservation. |
| Acreage | 1 |
| Coordinates | 38.65507, -78.12950 (NPS GIS) |
What listing means for this property
Religious properties are listed for their architectural or historical significance, not their religious use. Listing is honorary and does not restrict the congregation's use of the building. The federal rehabilitation credit is generally unavailable unless part of the building is income-producing; some state programmes and preservation grants do cover religious buildings. Federal funding or permits trigger Section 106 review.
General information, not legal or tax advice. Rules change; confirm with your State Historic Preservation Office or a qualified adviser.
Sources and further reading
- National Park Service, National Register of Historic Places database (snapshot May 2026), reference 79003076.
- Nomination form (PDF, National Archives) — catalog entry
- Wikipedia article (used for cross-checking only; text not reproduced here)
- Wikidata Q15260053
- This listing as JSON
Last updated October 2026. Found an error? See the editorial policy for how to report it.