Carder, George L., House
Also known as: Boxwood Hill; 078-5078

Why it's listed
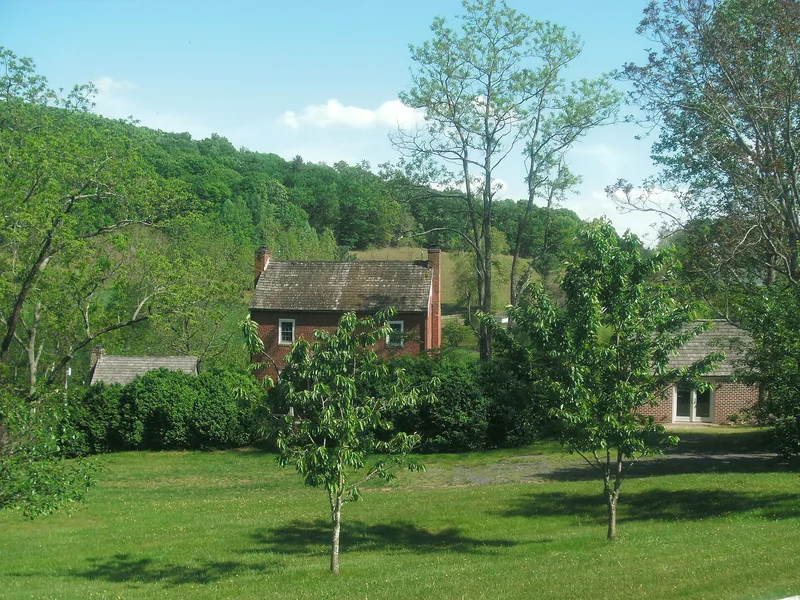
Boxwood Hill, also called the George L. Carder House, is a two-story brick farmhouse on Scrabble Road near Castleton in Rappahannock County, Virginia. Carder built it about 1833 on a limestone foundation that becomes a full third story at the rear, where the slope falls away. Its plain Federal-style details include six-over-six windows, flat brick arches, a dentil-like brick cornice and simple mantels. Two front doors open directly into two principal rooms, with no central passage. The cellar holds an original kitchen with a large fireplace, an unusual feature at a time when kitchens were typically in separate buildings. Carder owned no slaves, and the house was apparently planned for family or hired labor. A small log house, probably older than the brick dwelling, a nineteenth-century barn and other outbuildings remain on the property. The house was recognized for its architecture and for what it shows about the lives of modest Virginia farm families before the Civil War.
Significance in brief: The nomination argues the house is significant under Criterion C as a well-preserved example of Federal-style vernacular architecture built for a prosperous but middling farm family. Notable features include an original cellar kitchen, uncommon in a region where kitchens were usually detached, and a two-door facade with no central passage. Its early log dwelling and outbuildings add to the farmstead's interest.
Machine-generated summary. This summary was generated by a language model from the official nomination document and has not been reviewed line by line by an editor. It may contain errors. Check the source document before relying on any detail. Source: nomination document (PDF) · National Archives catalog entry. NRHP reference 04000715, listed December 14, 2004. Summary generated October 2026 (model claude-sonnet-5-5, prompt v1.0-2026-10-29, confidence medium).
Key facts
| Address | 456 Scrabble Rd., Castleton |
|---|---|
| County | Rappahannock County |
| Listed | December 14, 2004 |
| Reference number | 04000715 |
| Resource type | Building |
| Period of significance | 1831-1921 |
| Architect / builder | unknown |
| Architectural style | Mid-Nineteenth-Century Federal; Other: Vernacular Farmhouse |
| Criteria |
|
| Areas of significance | Architecture |
| Level of significance | Local |
| Status (as stated in the nomination) | Still in use as a single dwelling with secondary structures; a modern shed-roofed addition and interior alterations are noted. |
| Acreage | 4 |
| Coordinates | 38.59986, -78.13732 (NPS GIS) |
What listing means for this property
National Register listing is honorary for a privately owned home: it does not by itself restrict what an owner may do with their own money, and it does not require public access. Restrictions come from local landmark or historic-district ordinances, which are separate (how they differ).
Owner-occupied houses are not eligible for the 20% federal rehabilitation tax credit, which applies to income-producing buildings, but many states offer credits for homeowners. Listing also opens the door to preservation easements and to buying a plaque. Start with what listing means for homeowners, renovating a listed house and selling one.
General information, not legal or tax advice. Rules change; confirm with your State Historic Preservation Office or a qualified adviser.
Sources and further reading
- National Park Service, National Register of Historic Places database (snapshot May 2026), reference 04000715.
- Nomination form (PDF, National Archives) — catalog entry
- Wikipedia article (used for cross-checking only; text not reproduced here)
- Wikidata Q15221536
- This listing as JSON
Last updated October 2026. Found an error? See the editorial policy for how to report it.