Howe, Haven B., House
Also known as: Claytor Lake State Park
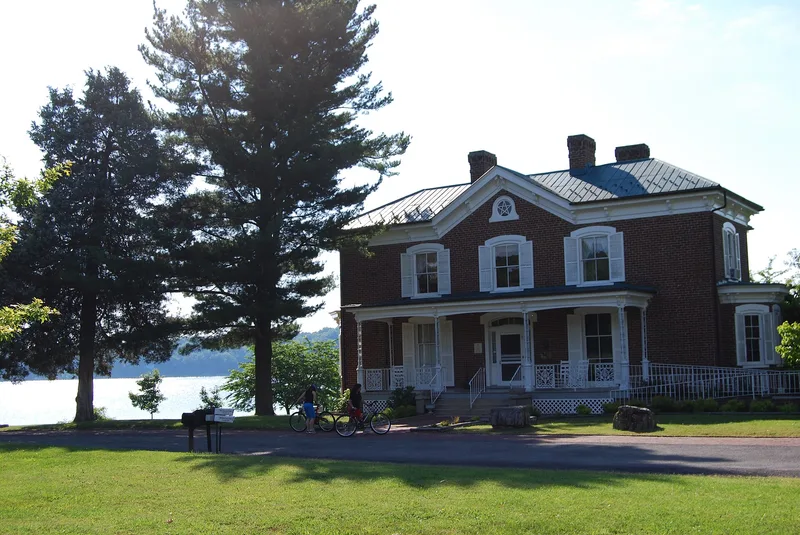

Why it's listed
Built between 1876 and 1879, this brick farmhouse in Claytor Lake State Park near Dublin, Virginia, was the home of cattleman Haven Boyd Howe and his family until the 1940s. It was the center of the Crescent Falls Stock Farm, which once covered about 2,000 acres. The house combines a balanced Federal and Greek Revival plan with Italianate details, including bracketed eaves, a centered front gable with a star-patterned attic window, and ornamental iron porch supports. Bricks were molded and fired on the property, and the interior woodwork came from timber cut on the farm. Howe also took part in the effort to stop iron mining operations from dumping silt into the New River, and in 1911 he was summoned to a federal court hearing that led to a ban on the practice from 1912. The house is the only significant survivor of the farm and now serves as an exhibit center and park office.
Significance in brief: It is listed under Criterion B for its association with Haven Howe, an early conservation advocate who helped win a ban on dumping iron ore silt into the New River and Ohio River tributaries. It is listed under Criterion C as one of the finest Italianate houses in rural Pulaski County, with rare ornamental iron porch supports and fine interior woodwork made from timber and brick produced on the property.
Machine-generated summary. This summary was generated by a language model from the official nomination document and has not been reviewed line by line by an editor. It may contain errors. Check the source document before relying on any detail. Source: nomination document (PDF) · National Archives catalog entry. NRHP reference 08000321, listed April 15, 2008. Summary generated October 2026 (model claude-sonnet-5-5, prompt v1.0-2026-10-29, confidence high).
Key facts
| Address | 4400 State Park Rd., Dublin |
|---|---|
| County | Pulaski County |
| Listed | April 15, 2008 |
| Reference number | 08000321 |
| Resource type | Building |
| Period of significance | 1876-1912 |
| Architect / builder | Unknown (built for and by Haven Boyd Howe) |
| Architectural style | Late Victorian: Italianate |
| Criteria |
|
| Areas of significance | Architecture, Conservation |
| Level of significance | Local |
| Status (as stated in the nomination) | Now owned by the state and used as a nature exhibition center and office space, with little change to exterior and interior detailing. |
| Acreage | 4 |
| Coordinates | 37.05727, -80.62032 (NPS GIS) |
What listing means for this property
National Register listing is honorary for a privately owned home: it does not by itself restrict what an owner may do with their own money, and it does not require public access. Restrictions come from local landmark or historic-district ordinances, which are separate (how they differ).
Owner-occupied houses are not eligible for the 20% federal rehabilitation tax credit, which applies to income-producing buildings, but many states offer credits for homeowners. Listing also opens the door to preservation easements and to buying a plaque. Start with what listing means for homeowners, renovating a listed house and selling one.
General information, not legal or tax advice. Rules change; confirm with your State Historic Preservation Office or a qualified adviser.
Sources and further reading
- National Park Service, National Register of Historic Places database (snapshot May 2026), reference 08000321.
- Nomination form (PDF, National Archives) — catalog entry
- Wikipedia article (used for cross-checking only; text not reproduced here)
- Wikidata Q15223339
- This listing as JSON
Last updated October 2026. Found an error? See the editorial policy for how to report it.