Pilgrim's Rest
Also known as: Bellemont Grove; Mount Wesley; 76-19

Why it's listed
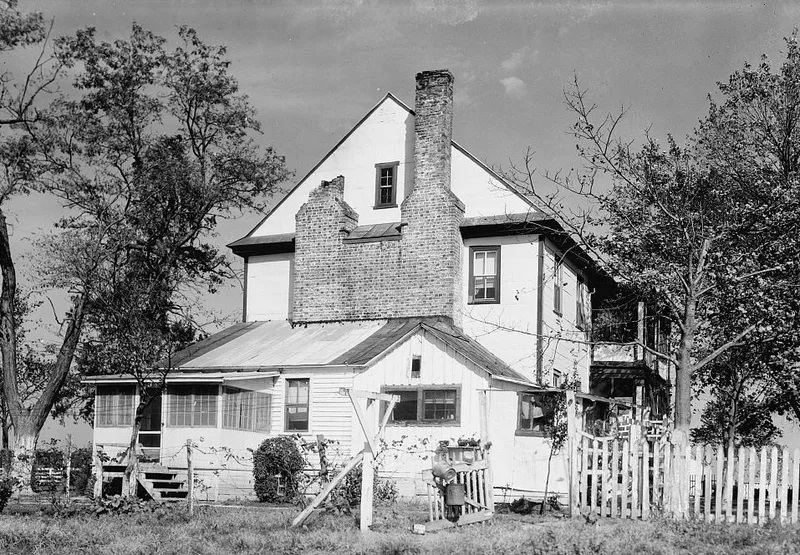
Pilgrim's Rest is a farm south of Nokesville, Virginia, whose main building is a two-and-one-half-story frame house probably built around 1790 by Henry Dade Hooe, near the time of his marriage to Jane Fitzhugh. The property lies along Cedar Run and straddles the Prince William-Fauquier County line. The house follows a Tidewater design uncommon in Northern Virginia, with wide flush siding, a side-passage double-pile plan, a concealed winding stair and a pair of exterior brick chimneys joined by a rare two-story pent closet. Paneled wainscoting, crown moldings and shouldered mantels survive, though some elements were replaced during a 1956 restoration that also added a one-story wing. The estate has also been known as Bellemont Grove and Mount Wesley. Contributing outbuildings include a granary/barn, tool shed and ice house. The district was listed for its architecture and its place among surviving late-eighteenth-century plantation houses in the area.
Significance in brief: The nomination argues the house is one of the best-preserved late-eighteenth-century plantation houses in western Prince William County. Its Tidewater-style design, with flush siding, twin exterior brick chimneys joined by a two-story pent closet, a side-hall plan and a concealed stair, is unusual for Northern Virginia. The interior woodwork retains much original fabric and reflects the sophistication of prominent local families.
Machine-generated summary. This summary was generated by a language model from the official nomination document and has not been reviewed line by line by an editor. It may contain errors. Check the source document before relying on any detail. Source: nomination document (PDF) · National Archives catalog entry. NRHP reference 89001797, listed October 30, 1989. Summary generated October 2026 (model claude-sonnet-5-5, prompt v1.0-2026-10-29, confidence high).
Key facts
| Address | 14102 Carriage Ford Rd., Nokesville |
|---|---|
| County | Prince William County |
| Listed | October 30, 1989 |
| Reference number | 89001797 |
| Resource type | District |
| Period of significance | 1790-1810 |
| Architect / builder | Unknown; probably built by Henry Dade Hooe; 1956 remodeling plans by architect R. J. Wadsworth |
| Architectural style | Colonial/Postmedieval English, Southern Colonial |
| Criteria |
|
| Areas of significance | Architecture |
| Level of significance | Local |
| Status (as stated in the nomination) | Still in use as a single dwelling with agricultural outbuildings; the house was restored in 1956 and original outbuildings no longer exist. |
| Acreage | 71 |
| Coordinates | 38.64569, -77.58929 (NPS GIS) |
What listing means for this property
This is a historic district. Buildings within its boundary are either contributing (they add to the district's significance) or non-contributing. Owners of contributing income-producing buildings can claim the 20% federal rehabilitation tax credit; homeowners should look at state credits. National Register districts impose no design review by themselves; a local historic district ordinance, if one exists, does (the difference explained).
General information, not legal or tax advice. Rules change; confirm with your State Historic Preservation Office or a qualified adviser.
Sources and further reading
- National Park Service, National Register of Historic Places database (snapshot May 2026), reference 89001797.
- Nomination form (PDF, National Archives) — catalog entry
- Wikipedia article (used for cross-checking only; text not reproduced here)
- Wikidata Q15266347
- This listing as JSON
Last updated October 2026. Found an error? See the editorial policy for how to report it.