Chester Plantation
Also known as: Prince George Country Club; 74-59

Why it's listed
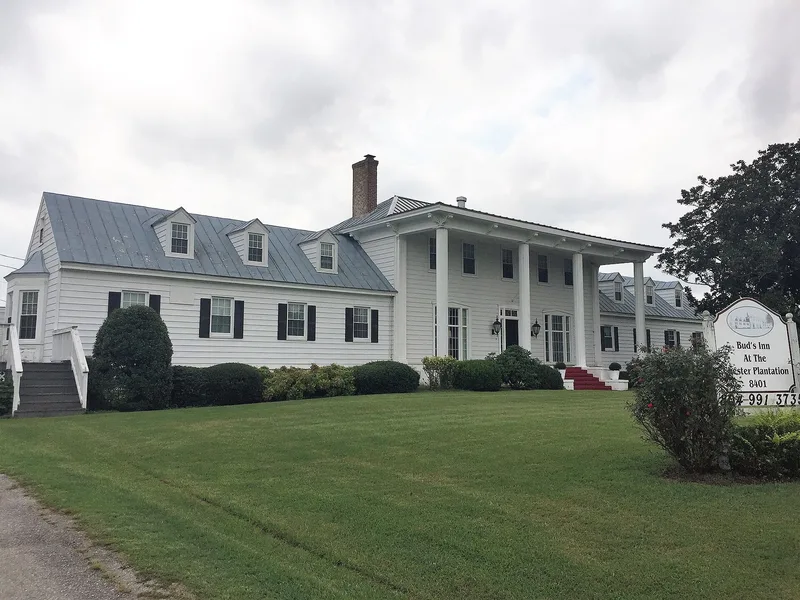
Chester Plantation is a two-story frame house with a full-width porch of fluted Doric columns, built around 1845 by Williamson Simmons on his Prince George County estate near Disputanta. A rear wing was added about 1854, and two 1½-story wings followed in 1949, giving the house a central block with symmetrical flanking wings. The nominated 1.261 acres also hold an icehouse and well house from the 1840s, a 1920s secondary dwelling, and 1940s buildings including a cart shed, concession building, pool house and swimming pool. The property matters for two reasons. It is described as the only surviving Greek Revival plantation in the county, in an area where Civil War destruction removed most antebellum buildings. It is also associated with Remmie L. Arnold, a Petersburg businessman and civic leader who bought it in 1945 and renovated it. Later it served as a golf clubhouse and restaurant, and it now operates as a restaurant and inn.
Significance in brief: The nomination argues it is the only surviving Greek Revival plantation house in Prince George County and a rare surviving antebellum plantation there. The 1949 Colonial Revival wings show how architectural tastes changed. It is also tied to Remmie L. Arnold, a Petersburg businessman and civic leader who owned it from 1945.
Machine-generated summary. This summary was generated by a language model from the official nomination document and has not been reviewed line by line by an editor. It may contain errors. Check the source document before relying on any detail. Source: nomination document (PDF) · National Archives catalog entry. NRHP reference 03000208, listed November 3, 2007. Summary generated October 2026 (model claude-sonnet-5-5, prompt v1.0-2026-10-29, confidence high).
Key facts
| Address | 8401 Golf Course Dr., Disputanta |
|---|---|
| County | Prince George County |
| Listed | November 3, 2007 |
| Reference number | 03000208 |
| Resource type | Building |
| Period of significance | 1845-1957 |
| Architect / builder | Williamson Simmons (builder) |
| Architectural style | Mid-19th Century: Greek Revival; Late 19th and 20th Century Revivals: Colonial Revival |
| Criteria |
|
| Areas of significance | Architecture, Commerce, Politics/Government |
| Level of significance | Local |
| Status (as stated in the nomination) | Currently used as a restaurant and country inn. |
| Acreage | 1.3 |
| Coordinates | 37.14105, -77.25482 (NPS GIS) |
What listing means for this property
National Register listing is honorary for a privately owned home: it does not by itself restrict what an owner may do with their own money, and it does not require public access. Restrictions come from local landmark or historic-district ordinances, which are separate (how they differ).
Owner-occupied houses are not eligible for the 20% federal rehabilitation tax credit, which applies to income-producing buildings, but many states offer credits for homeowners. Listing also opens the door to preservation easements and to buying a plaque. Start with what listing means for homeowners, renovating a listed house and selling one.
General information, not legal or tax advice. Rules change; confirm with your State Historic Preservation Office or a qualified adviser.
Sources and further reading
- National Park Service, National Register of Historic Places database (snapshot May 2026), reference 03000208.
- Nomination form (PDF, National Archives) — catalog entry
- Wikipedia article (used for cross-checking only; text not reproduced here)
- Wikidata Q15209543
- This listing as JSON
Last updated October 2026. Found an error? See the editorial policy for how to report it.