Brandon
Also known as: Brandon Plantation; Lower Brandon

Why it's listed
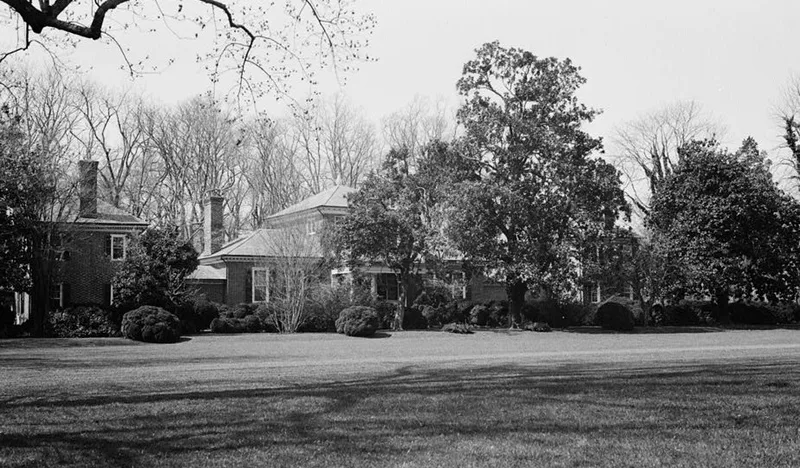
Brandon is a brick plantation house with formal gardens on the west bank of the James River in Prince George County, Virginia. The seven-part mansion has a two-story center block under a pyramidal roof topped with a carved pineapple, one-story wings, low hyphens, and two-story terminal wings that began as freestanding dependencies. The design closely follows Plate 3 of Robert Morris's Select Architecture, published in 1757, so the main house probably dates to Nathaniel Harrison II after that year. A Harrison family tradition credits Thomas Jefferson with the design. The land was patented in 1616 by John Martin, a member of the first Jamestown Council. The house is regarded as one of Virginia's most sophisticated eighteenth-century buildings and, after Monticello, probably its most purely Palladian. Federal troops damaged the interior during the Civil War. A renovation around 1926 left the house in excellent condition, and its extensive gardens add to its setting.
Significance in brief: The nomination argues that Brandon is one of the most sophisticated eighteenth-century houses in Virginia and, after Monticello, probably the most purely Palladian house of its period, with the influence coming through Robert Morris's Select Architecture. The property also has a long history reaching back to the patent granted to John Martin of the Jamestown Council in 1616. Its formal gardens are considered among the most beautiful in the Commonwealth.
Machine-generated summary. This summary was generated by a language model from the official nomination document and has not been reviewed line by line by an editor. It may contain errors. Check the source document before relying on any detail. Source: nomination document (PDF) · National Archives catalog entry. NRHP reference 69000271, listed November 12, 1969. Summary generated October 2026 (model claude-sonnet-5-5, prompt v1.0-2026-10-29, confidence medium).
Key facts
| Address | W bank of the James River at the end of Rte. 611, Burrowsville |
|---|---|
| County | Prince George County |
| Listed | November 12, 1969 |
| Reference number | 69000271 |
| Resource type | Building |
| Period of significance | 18th Century |
| Architect / builder | Probably Nathaniel Harrison II (attribution uncertain; family tradition credits Thomas Jefferson with the design) |
| Architectural style | Palladian, based on Plate 3 of Robert Morris's Select Architecture |
| Areas of significance | Agriculture, Architecture |
| Level of significance | National |
| National Historic Landmark | Yes, designated April 15, 1970 |
| Status (as stated in the nomination) | Described as in excellent condition after extensive renovation around 1926; in use as a private residence. |
| Acreage | 105 |
| Coordinates | 37.25554, -76.99575 (NPS GIS) |
What listing means for this property
National Register listing is honorary: it recognises significance and does not restrict what a private owner may do without federal money or permits. It unlocks the 20% federal rehabilitation tax credit for income-producing buildings, state credits in many states, and Section 106 review when federal agencies are involved. See what listing means in practice.
General information, not legal or tax advice. Rules change; confirm with your State Historic Preservation Office or a qualified adviser.
Sources and further reading
- National Park Service, National Register of Historic Places database (snapshot May 2026), reference 69000271.
- Nomination form (PDF, National Archives) — catalog entry
- Wikipedia article (used for cross-checking only; text not reproduced here)
- Wikidata Q1872592
- This listing as JSON
Last updated October 2026. Found an error? See the editorial policy for how to report it.