Aberdeen
Also known as: 74-0001

Why it's listed
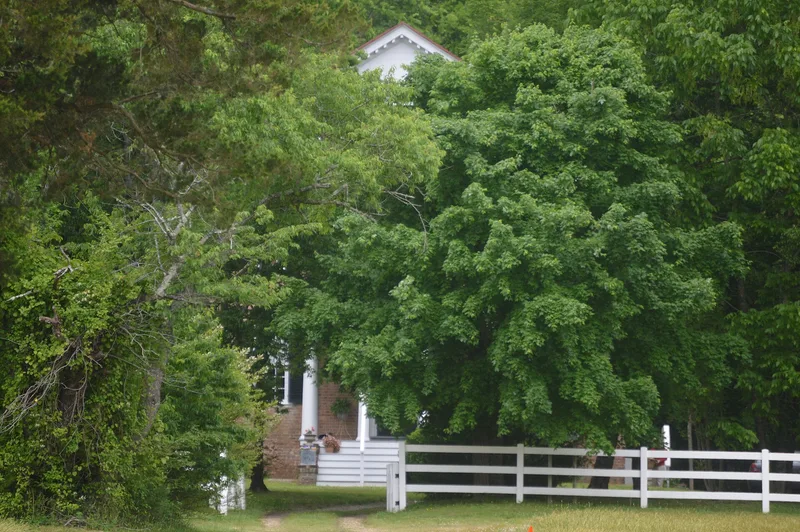
Aberdeen is a large brick plantation house in Prince George County, Virginia, built with the proportions of a classical temple. Thomas Cocke built it on land he inherited in 1790, and it was standing by 1807. Its walls are laid in Flemish bond, and a small Doric portico shelters the central door. A wide hall runs across the front, with a parlor and dining room behind. Inside, Federal woodwork survives largely undisturbed, including distinctive mantels, wainscot and a long stair. The house is also tied to agricultural history. Cocke, guardian and later close friend of Edmund Ruffin, debated and tested soil-renewal methods with him, including marl applications, on fields near the house. Ruffin's published work later changed American farming. Flat fields around the house are still cultivated, bordered by woodland and wetlands, and the property of 378 acres is protected by easements. The house has a modest rear wing with modern conveniences.
Significance in brief: The nomination argues Aberdeen is significant at the state level under Criterion C for its architecture. It is one of a small group of houses with a lateral front hall serving pairs of large rooms, and it retains well-preserved Federal interior woodwork. Under Criterion A, it recognizes Thomas Cocke's little-known role in the soil and marl fertilization experiments that helped Edmund Ruffin's agricultural reforms. The fields are still farmed.
Machine-generated summary. This summary was generated by a language model from the official nomination document and has not been reviewed line by line by an editor. It may contain errors. Check the source document before relying on any detail. Source: nomination document (PDF) · National Archives catalog entry. NRHP reference 01001569, listed February 11, 2002. Summary generated October 2026 (model claude-sonnet-5-5, prompt v1.0-2026-10-29, confidence high).
Key facts
| Address | 15301 James River Dr., Disputanta |
|---|---|
| County | Prince George County |
| Listed | February 11, 2002 |
| Reference number | 01001569 |
| Resource type | Building |
| Period of significance | ca. 1800-1951 |
| Architect / builder | Unknown |
| Architectural style | Early Republic: Early Classical Revival |
| Criteria |
|
| Areas of significance | Architecture, Agriculture |
| Level of significance | State |
| Status (as stated in the nomination) | Still used as a single dwelling with agricultural fields in cultivation. The house is described as remarkably well preserved, and the property is under conservation easements. |
| Acreage | 378 |
| Coordinates | 37.22749, -77.14647 (NPS GIS) |
What listing means for this property
National Register listing is honorary: it recognises significance and does not restrict what a private owner may do without federal money or permits. It unlocks the 20% federal rehabilitation tax credit for income-producing buildings, state credits in many states, and Section 106 review when federal agencies are involved. See what listing means in practice.
General information, not legal or tax advice. Rules change; confirm with your State Historic Preservation Office or a qualified adviser.
Sources and further reading
- National Park Service, National Register of Historic Places database (snapshot May 2026), reference 01001569.
- Nomination form (PDF, National Archives) — catalog entry
- Wikipedia article (used for cross-checking only; text not reproduced here)
- Wikidata Q15177911
- This listing as JSON
Last updated October 2026. Found an error? See the editorial policy for how to report it.