Old Prince Edward County Clerk's Office
Also known as: Prince Edward County Clerk's Office

Why it's listed
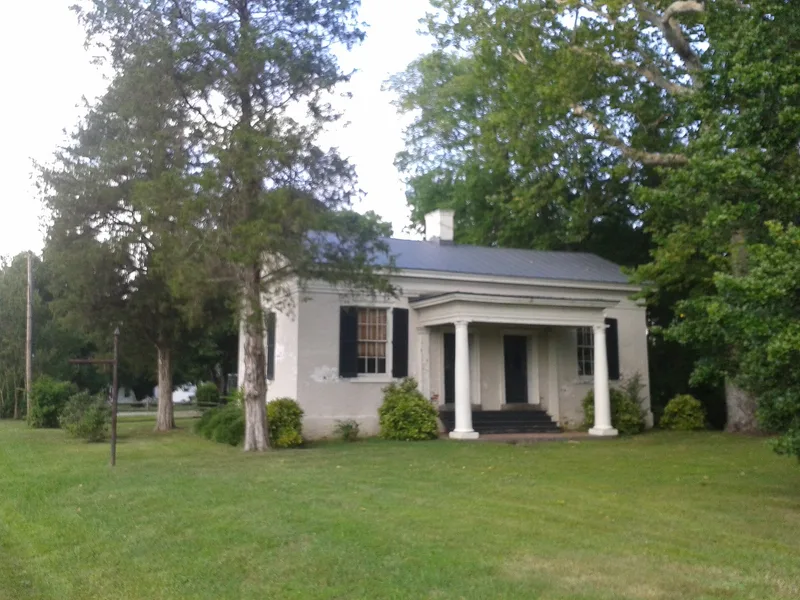
Built in 1855 by Guthrey and Thackston, this one-story brick clerk's office in Worsham, Virginia, served Prince Edward County's court. It is laid in Flemish bond and has a Tuscan portico on the south front with twin entries. The design is Roman Revival, the mode popularized for courthouses by Thomas Jefferson and his followers. It was the third clerk's office on the site and was built to complement the 1832 courthouse. Branch Worsham, for whom the community was later named, was clerk of the court at the time. The building cost $1,785 and served until 1872, when the court moved to Farmville. It then became a dormitory for Prince Edward Academy and later housed a public school. Later it was converted to a private home. Original pine floors, plaster walls, a mantel and trim survive inside. The county bought it in 1977 for use as a museum. The restored debtor's jail stands across the road.
Significance in brief: It is a reminder of the period 1754-1872, when the community was Prince Edward Court House, and it completed the antebellum courthouse complex. It represents the Roman Revival mode popularized for courthouses by Thomas Jefferson and his followers. After the court moved in 1872, the building was later associated with Prince Edward Academy and with public education in the county.
Machine-generated summary. This summary was generated by a language model from the official nomination document and has not been reviewed line by line by an editor. It may contain errors. Check the source document before relying on any detail. Source: nomination document (PDF) · National Archives catalog entry. NRHP reference 79003072, listed September 10, 1979. Summary generated October 2026 (model claude-sonnet-5-5, prompt v1.0-2026-10-29, confidence high).
Key facts
| Address | U.S. 15, Worsham |
|---|---|
| County | Prince Edward County |
| Listed | September 10, 1979 |
| Reference number | 79003072 |
| Resource type | Building |
| Period of significance | 1800-1899 |
| Architect / builder | Guthrey & Thackston |
| Architectural style | Roman Revival |
| Areas of significance | Education, Law, Politics/Government, Architecture |
| Level of significance | State |
| Status (as stated in the nomination) | Condition listed as good and altered. A 1978 renovation turned the later additions into an apartment, and the two south rooms were planned for restoration as a museum. The county bought the building in 1977 for a county museum. |
| Acreage | 1.3 |
| Coordinates | 37.22890, -78.44220 (NPS GIS) |
What listing means for this property
For an income-producing building, listing (individually or as a contributing building in a district) is the gateway to the 20% federal rehabilitation tax credit on qualified rehabilitation costs, often stackable with state credits. Work claiming the credit must follow the Secretary of the Interior's Standards and be approved in advance.
Listing does not restrict a private owner acting without federal money or permits; where federal funding or licensing is involved, Section 106 review applies.
General information, not legal or tax advice. Rules change; confirm with your State Historic Preservation Office or a qualified adviser.
Sources and further reading
- National Park Service, National Register of Historic Places database (snapshot May 2026), reference 79003072.
- Nomination form (PDF, National Archives) — catalog entry
- Wikipedia article (used for cross-checking only; text not reproduced here)
- Wikidata Q15263847
- This listing as JSON
Last updated October 2026. Found an error? See the editorial policy for how to report it.