Red Lane Tavern
Also known as: 072-0044

Why it's listed
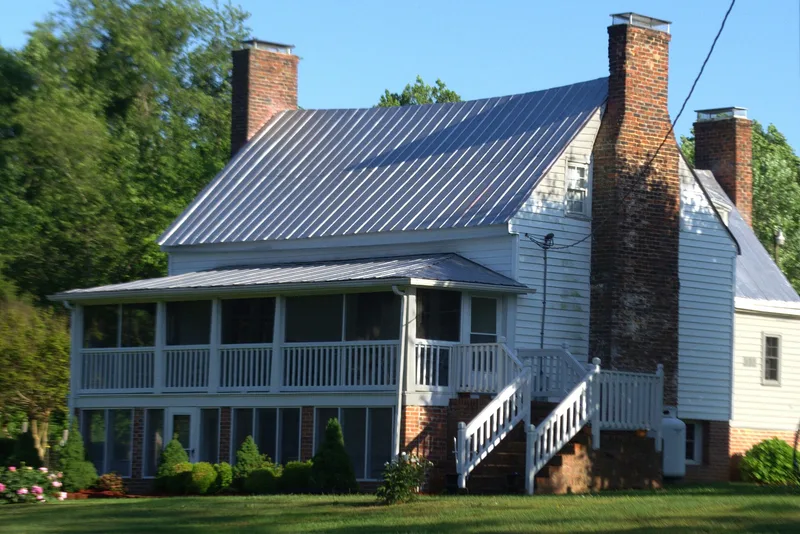
Red Lane Tavern is a 1 1/2-story log building on a raised brick basement, set on a six-acre tract at Lower Hill and Capeway roads in Powhatan County, Virginia. Joseph B. Davis built it in 1832, and Edward W. Preston ran a licensed ordinary and store there from 1836 to 1845, which gave the house its name. Its hall-and-parlor plan, full-width porch, large end chimneys and attached kitchen reflect the plain, practical character of rural taverns serving travelers on the Buckingham Road. Later owners used it as a farm stop and then as a private dwelling. Alterations include enclosed porches, a new foundation and vinyl siding, though the original features were retained beneath them. It was listed for its architecture and its role as a documented rural tavern, a type seldom recorded. A metal detector survey located a demolished office, smokehouse and barn, suggesting strong archaeological potential.
Significance in brief: The nomination argues it is a documented example of a rural roadside tavern, a type far less common than urban taverns. It represents the simple, utilitarian architecture of these buildings and served as a local gathering place. The site also has archaeological potential to illuminate an under-recorded building type.
Machine-generated summary. This summary was generated by a language model from the official nomination document and has not been reviewed line by line by an editor. It may contain errors. Check the source document before relying on any detail. Source: nomination document (PDF) · National Archives catalog entry. NRHP reference 01001516, listed January 24, 2002. Summary generated October 2026 (model claude-sonnet-5-5, prompt v1.0-2026-10-29, confidence high).
Key facts
| Address | 3009 Lower Hill Rd., Powhatan |
|---|---|
| County | Powhatan County |
| Listed | January 24, 2002 |
| Reference number | 01001516 |
| Resource type | Building |
| Period of significance | 1832 to 1950 |
| Architect / builder | Joseph B. Davis (builder, per the description text); the form's architect/builder field reads N/A |
| Architectural style | Early Republic: Federal (described as Tidewater South folk house) |
| Criteria |
|
| Areas of significance | Architecture, Social History |
| Level of significance | Local |
| Status (as stated in the nomination) | Currently used as a single dwelling; porches enclosed, a new foundation built and vinyl siding added over original surfaces. |
| Acreage | 6 |
| Coordinates | 37.52975, -77.85780 (NPS GIS) |
What listing means for this property
For an income-producing building, listing (individually or as a contributing building in a district) is the gateway to the 20% federal rehabilitation tax credit on qualified rehabilitation costs, often stackable with state credits. Work claiming the credit must follow the Secretary of the Interior's Standards and be approved in advance.
Listing does not restrict a private owner acting without federal money or permits; where federal funding or licensing is involved, Section 106 review applies.
General information, not legal or tax advice. Rules change; confirm with your State Historic Preservation Office or a qualified adviser.
Sources and further reading
- National Park Service, National Register of Historic Places database (snapshot May 2026), reference 01001516.
- Nomination form (PDF, National Archives) — catalog entry
- Wikipedia article (used for cross-checking only; text not reproduced here)
- Wikidata Q15272152
- This listing as JSON
Last updated October 2026. Found an error? See the editorial policy for how to report it.