Powhatan Courthouse Historic District

Why it's listed
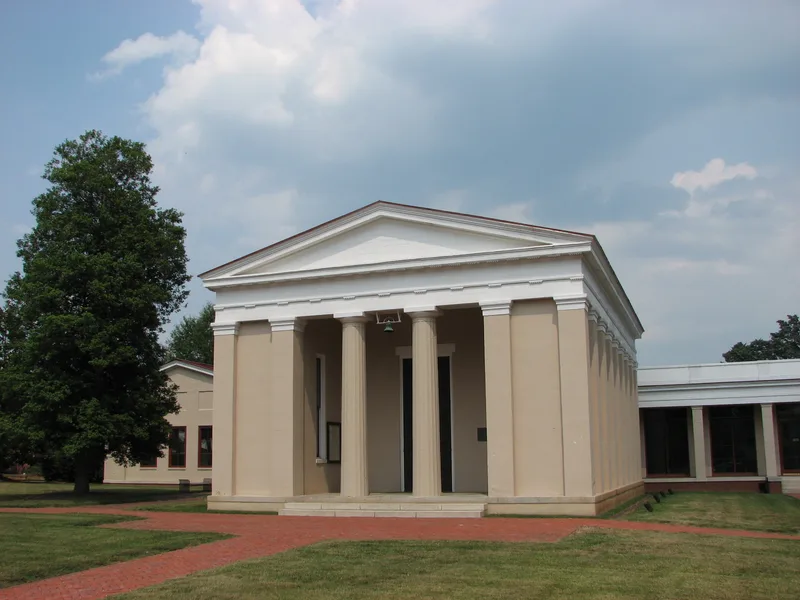
Powhatan Court House is a small Virginia county seat whose historic core is a tree-shaded, two-and-a-half-acre square enclosed by a low brick wall. At its center is the county court house, built in 1848-49 as a stuccoed, temple-form Greek Revival building with two fluted Doric columns set in antis. Local records credit plans obtained by building commissioner Philip St. George Cocke, and the form cites strong circumstantial evidence that architect Alexander Jackson Davis designed it; Lewis Johnson of Hanover County was the builder. Around the square stand a late-eighteenth century brick clerk's office, an early-nineteenth century jail, a large late-eighteenth century tavern with two-level galleries, an Italianate frame office, a town pump and a Confederate monument. The district was recognized for the court house's architectural quality and for the unspoiled character and completeness of the whole courthouse complex, which remains largely intact.
Significance in brief: The district is significant for the architectural quality of its Greek Revival court house and for the unspoiled character and completeness of the courthouse complex. The court house is believed, on strong circumstantial evidence, to follow a design by Alexander Jackson Davis. The former clerk's office, former jail and late-eighteenth century tavern survive around the square.
Machine-generated summary. This summary was generated by a language model from the official nomination document and has not been reviewed line by line by an editor. It may contain errors. Check the source document before relying on any detail. Source: nomination document (PDF) · National Archives catalog entry. NRHP reference 70000821, listed February 16, 1970. Summary generated October 2026 (model claude-sonnet-5-5, prompt v1.0-2026-10-29, confidence medium).
Key facts
| Address | Jct. of Rtes. 13 and 300, Powhatan |
|---|---|
| County | Powhatan County |
| Listed | February 16, 1970 |
| Reference number | 70000821 |
| Resource type | District |
| Architect / builder | Alexander Jackson Davis (probable designer, based on circumstantial evidence); Lewis Johnson of Hanover County (builder) |
| Architectural style | Greek Revival |
| Areas of significance | Politics/Government, Architecture |
| Level of significance | State |
| Status (as stated in the nomination) | Condition listed as good and unaltered, on its original site; the court house is occupied, with the interior remodelled more than once. |
| Acreage | 65 |
| Coordinates | 37.54156, -77.91874 (NPS GIS) |
What listing means for this property
This is a historic district. Buildings within its boundary are either contributing (they add to the district's significance) or non-contributing. Owners of contributing income-producing buildings can claim the 20% federal rehabilitation tax credit; homeowners should look at state credits. National Register districts impose no design review by themselves; a local historic district ordinance, if one exists, does (the difference explained).
General information, not legal or tax advice. Rules change; confirm with your State Historic Preservation Office or a qualified adviser.
Sources and further reading
- National Park Service, National Register of Historic Places database (snapshot May 2026), reference 70000821.
- Nomination form (PDF, National Archives) — catalog entry
- Wikipedia article (used for cross-checking only; text not reproduced here)
- Wikidata Q15268342
- This listing as JSON
Last updated October 2026. Found an error? See the editorial policy for how to report it.