Mountain View

Why it's listed
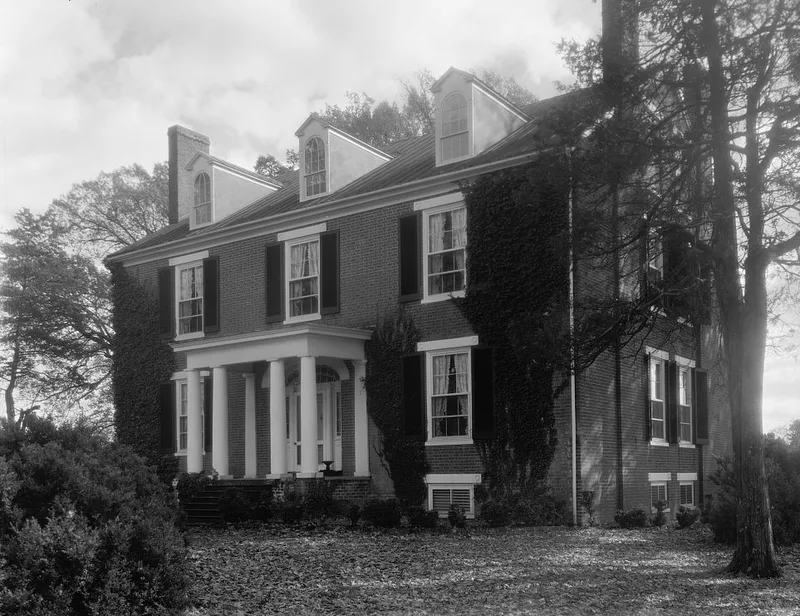
Mountain View is a brick country house about two miles south of Chatham, Virginia, set above the Banister River on roughly 44 acres. Built around 1840-42 for Thomas Smith Jones, it is a 2½-story, double-pile, central-hall dwelling with a gable roof. Its north front has Flemish bond brickwork and a bold Roman Doric portico sheltering a fanlight entrance. Inside, an open-well stair and fluted door trim accompany plaster ceiling medallions in the west parlors, adapted from a design published by Asher Benjamin in 1806. The nomination links the house to local builder James Dejarnett, whose earlier works include Oak Hill and Dan's Hill, and sees it as a later example of the Federal tradition influenced by Greco-Roman Classicism. Original outbuildings survive, including a kitchen, schoolhouse, office and carriage barn. Boxwood and a former formal garden in the 18th-century manner also remain, and the garden site may hold archaeological evidence.
Significance in brief: The nomination presents it as a good example of the restrained Federal-style houses built on the southern Piedmont's prosperous plantations, with fine brickwork, symmetrical facade and refined interior trim. It shows the shift toward Greco-Roman Classicism in the 1840s and may be the work of local master builder James Dejarnett. It also retains remnants of an elaborate 19th-century formal garden and several original outbuildings.
Machine-generated summary. This summary was generated by a language model from the official nomination document and has not been reviewed line by line by an editor. It may contain errors. Check the source document before relying on any detail. Source: nomination document (PDF) · National Archives catalog entry. NRHP reference 79003066, listed September 10, 1979. Summary generated October 2026 (model claude-sonnet-5-5, prompt v1.0-2026-10-29, confidence medium).
Key facts
| Address | 2 mi. S of Chatham on VA 703, Chatham |
|---|---|
| County | Pittsylvania County |
| Listed | September 10, 1979 |
| Reference number | 79003066 |
| Resource type | Building |
| Period of significance | 1840-42 |
| Architect / builder | Attributed to James Dejarnett |
| Architectural style | Late Federal |
| Areas of significance | Landscape Architecture, Architecture |
| Level of significance | State |
| Status (as stated in the nomination) | Listed as in excellent condition, unaltered and on its original site, with some rehabilitation work in progress. |
| Acreage | 44 |
| Coordinates | 36.78579, -79.40376 (NPS GIS) |
What listing means for this property
National Register listing is honorary: it recognises significance and does not restrict what a private owner may do without federal money or permits. It unlocks the 20% federal rehabilitation tax credit for income-producing buildings, state credits in many states, and Section 106 review when federal agencies are involved. See what listing means in practice.
General information, not legal or tax advice. Rules change; confirm with your State Historic Preservation Office or a qualified adviser.
Sources and further reading
- National Park Service, National Register of Historic Places database (snapshot May 2026), reference 79003066.
- Nomination form (PDF, National Archives) — catalog entry
- Wikipedia article (used for cross-checking only; text not reproduced here)
- Wikidata Q15260092
- This listing as JSON
Last updated October 2026. Found an error? See the editorial policy for how to report it.