Stover House
Also known as: Fort Stover

Why it's listed
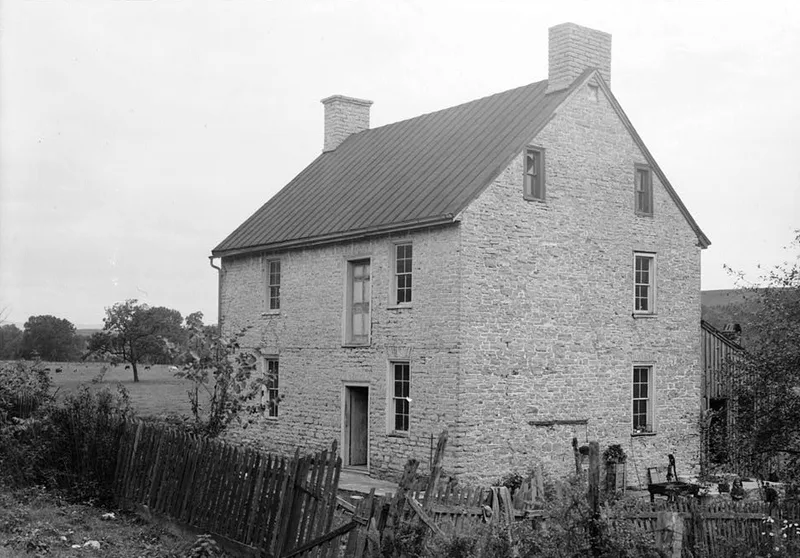
Fort Stover is a two-story rubble stone house on a steep escarpment overlooking the Shenandoah River bottom land near Luray. It belongs to a group of Germanic houses nicknamed forts because of their vaulted cellars, though the vault was actually a traditional Rhineland feature used to keep meats and perishable foods cool. The house follows the Rhenish Flurkuchenhaus plan, with a kitchen, parlor and chamber on each floor, but its two end chimneys and three-bay front gave it a more anglicized look. Daniel Stover bought land at the mouth of Hawksbill Creek in 1746, and his son Samuel, the probable builder, held the property by the late 1780s. Stover descendants owned it through the antebellum period. Original trim, pedestal chair rails, molded shelves and some early paint survive inside. Its listing recognizes it as one of the best preserved and least altered 18th-century German houses of the Massanutten Settlement.
Significance in brief: The nomination calls it an outstanding example of a transitional Rhenish house of the late 18th century. It keeps European features such as the three-room Flurkuchenhaus plan, vaulted cellar and bank siting, while its end chimneys and three-bay facade show Germanic settlers adopting Anglo-American styles. It is among the best preserved and least altered of the German houses of the Massanutten Settlement.
Machine-generated summary. This summary was generated by a language model from the official nomination document and has not been reviewed line by line by an editor. It may contain errors. Check the source document before relying on any detail. Source: nomination document (PDF) · National Archives catalog entry. NRHP reference 78003189, listed May 22, 1978. Summary generated October 2026 (model claude-sonnet-5-5, prompt v1.0-2026-10-29, confidence medium).
Key facts
| Address | N of Luray off VA 660, Luray |
|---|---|
| County | Page County |
| Listed | May 22, 1978 |
| Reference number | 78003189 |
| Resource type | Building |
| Architect / builder | Samuel Stover (probable builder) |
| Architectural style | Transitional Rhenish (Flurkuchenhaus plan) with Anglo-American features |
| Areas of significance | Exploration/Settlement, Architecture |
| Level of significance | State |
| Status (as stated in the nomination) | Marked unoccupied; condition is described as little altered, with only a frame shed-roofed kitchen addition and no surviving early outbuildings. |
| Acreage | 4 |
| Coordinates | 38.72564, -78.45745 (NPS GIS) |
What listing means for this property
National Register listing is honorary for a privately owned home: it does not by itself restrict what an owner may do with their own money, and it does not require public access. Restrictions come from local landmark or historic-district ordinances, which are separate (how they differ).
Owner-occupied houses are not eligible for the 20% federal rehabilitation tax credit, which applies to income-producing buildings, but many states offer credits for homeowners. Listing also opens the door to preservation easements and to buying a plaque. Start with what listing means for homeowners, renovating a listed house and selling one.
General information, not legal or tax advice. Rules change; confirm with your State Historic Preservation Office or a qualified adviser.
Sources and further reading
- National Park Service, National Register of Historic Places database (snapshot May 2026), reference 78003189.
- Nomination form (PDF, National Archives) — catalog entry
- Wikipedia article (used for cross-checking only; text not reproduced here)
- Wikidata Q16900781
- This listing as JSON
Last updated October 2026. Found an error? See the editorial policy for how to report it.