Tetley
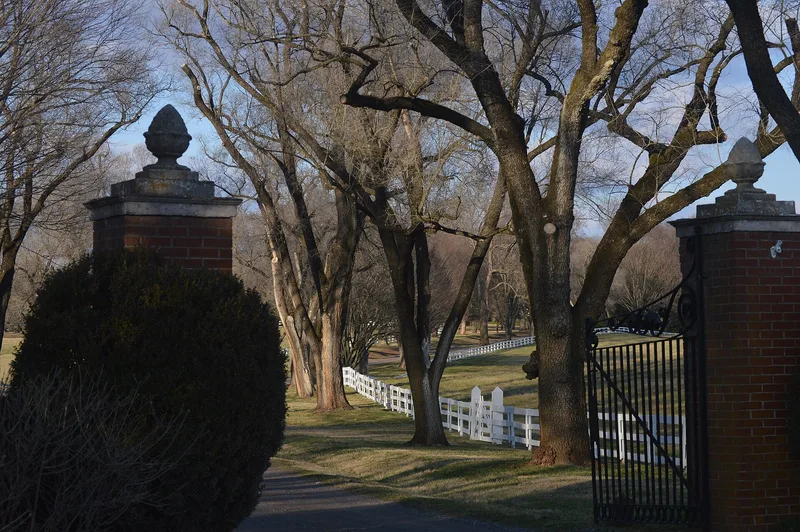

Why it's listed
Tetley is a forty-five-acre farm on the north side of Route 641 in western Orange County, Virginia, bounded on the north by the Rapidan River. Its main house, a two-story, five-bay, hipped-roof brick residence on a high English basement, was built about 1843 by Captain William Smith, a large local landholder. Flemish bond brickwork appears on all four facades, an unusual choice for so late a date, and the windows and doors carry Greek Revival trim. Inside, a central stair hall, original mantels and plaster ceiling medallions survive. The 1940s brought a pedimented south portico, a west wing and terraced gardens. Surviving outbuildings include a brick summer kitchen, two antebellum frame slave houses and an octagonal icehouse on a rubble stone foundation. Three mid-twentieth-century buildings do not contribute. The property was listed for its architecture, as a well-kept example of transitional Federal and Greek Revival design in the county.
Significance in brief: The nomination argues Tetley is architecturally significant as a well-preserved antebellum Virginia house with Federal and Greek Revival detailing. Features that set it apart from simpler houses include Flemish bond brick on all four facades, ornate plaster ceiling medallions and Greek Revival exterior woodwork. Its collection of mid and late nineteenth century outbuildings, including an unusual octagonal icehouse, adds to its importance.
Machine-generated summary. This summary was generated by a language model from the official nomination document and has not been reviewed line by line by an editor. It may contain errors. Check the source document before relying on any detail. Source: nomination document (PDF) · National Archives catalog entry. NRHP reference 91000018, listed February 5, 1991. Summary generated October 2026 (model claude-sonnet-5-5, prompt v1.0-2026-10-29, confidence high).
Key facts
| Address | VA 64 E of jct. with VA 231, Somerset |
|---|---|
| County | Orange County |
| Listed | February 5, 1991 |
| Reference number | 91000018 |
| Resource type | Building |
| Period of significance | 1843-1940 |
| Architect / builder | Unknown; built by owner Captain William Smith. The form notes the house resembles four houses by Major William A. Jennings and suggests he may have designed it. |
| Architectural style | Early Republic: Federal; Mid-19th Century: Greek Revival; 20th-Century Revival: Classical Revival |
| Criteria |
|
| Areas of significance | Architecture |
| Level of significance | Local |
| Status (as stated in the nomination) | Described as in an excellent state of preservation; the residence is still used as a single dwelling with secondary structures. One slave house is derelict and the other was renovated as a bath house. |
| Acreage | 45 |
| Within district | Madison-Barbour Rural Historic District |
| Coordinates | 38.23852, -78.20387 (NPS GIS) |
What listing means for this property
National Register listing is honorary: it recognises significance and does not restrict what a private owner may do without federal money or permits. It unlocks the 20% federal rehabilitation tax credit for income-producing buildings, state credits in many states, and Section 106 review when federal agencies are involved. See what listing means in practice.
General information, not legal or tax advice. Rules change; confirm with your State Historic Preservation Office or a qualified adviser.
Sources and further reading
- National Park Service, National Register of Historic Places database (snapshot May 2026), reference 91000018.
- Nomination form (PDF, National Archives) — catalog entry
- Wikipedia article (used for cross-checking only; text not reproduced here)
- Wikidata Q16901444
- This listing as JSON
Last updated October 2026. Found an error? See the editorial policy for how to report it.