Lessland
Also known as: VDHR File No. 68-131

Why it's listed
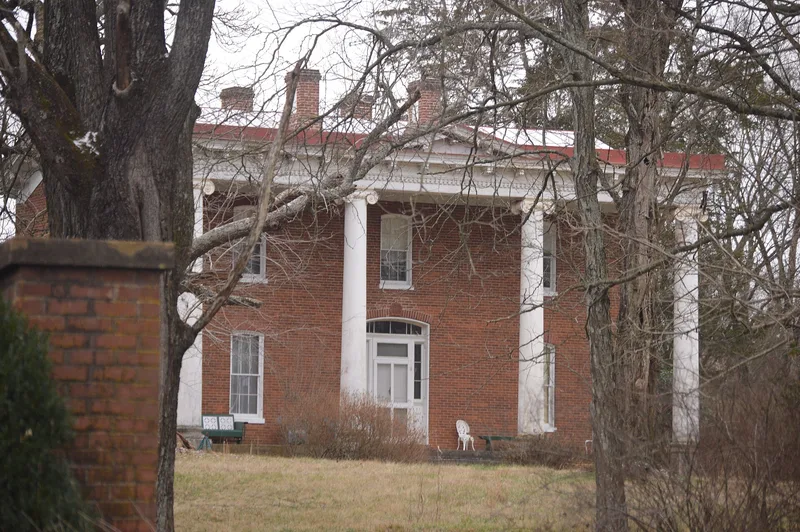
Lessland is a two-story brick house over an English basement, set on a plateau about a quarter mile south of the Rapidan River in Orange County, Virginia. Joseph J. Halsey, a New Jersey-born lawyer, built it in 1871 after fire destroyed the earlier house in January 1870. The new house reused the brick basement walls and foundations of the old one. It has a center-passage plan, a rear ell, bracketed eaves, and a two-story Ionic portico, which replaced a one-story porch shown on the plans so that two columns surviving the fire could be reused. Inside, faux-marble slate mantels and plaster ceiling medallions survive. The property also includes a mid-1850s law office, an icehouse and a meathouse. The original plans, contract, materials list and daybook still exist, and the house has changed very little since 1871. Its intact condition and Italianate design are the basis for its listing under the architecture criterion.
Significance in brief: The nomination argues that Lessland is an unusually intact and well-preserved rural example of a post-bellum Italianate plantation house. The original plans, contract, estimates, materials list and builder's daybook all survive, which is rare for buildings of this period and area. The house has been virtually unaltered since 1871 and is still owned by descendants of its builder.
Machine-generated summary. This summary was generated by a language model from the official nomination document and has not been reviewed line by line by an editor. It may contain errors. Check the source document before relying on any detail. Source: nomination document (PDF) · National Archives catalog entry. NRHP reference 99000965, listed August 5, 1999. Summary generated October 2026 (model claude-sonnet-5-5, prompt v1.0-2026-10-29, confidence medium).
Key facts
| Address | 4256 Bushy Mountain Rd., Culpepper |
|---|---|
| County | Orange County |
| Listed | August 5, 1999 |
| Reference number | 99000965 |
| Resource type | Building |
| Period of significance | ca. 1870 to ca. 1900 |
| Architect / builder | J. J. Halsey and Samuel S. Proctor (design); James W. Inskeep (mason); Lee & Jones (carpenters) |
| Architectural style | Late Victorian: Italianate |
| Criteria |
|
| Areas of significance | Architecture |
| Level of significance | Local |
| Status (as stated in the nomination) | Current function is listed as a single dwelling with secondary structures; the agricultural outbuilding use is marked as not in use. |
| Acreage | 3.5 |
| Coordinates | 38.34378, -77.97222 (NPS GIS) |
What listing means for this property
National Register listing is honorary: it recognises significance and does not restrict what a private owner may do without federal money or permits. It unlocks the 20% federal rehabilitation tax credit for income-producing buildings, state credits in many states, and Section 106 review when federal agencies are involved. See what listing means in practice.
General information, not legal or tax advice. Rules change; confirm with your State Historic Preservation Office or a qualified adviser.
Sources and further reading
- National Park Service, National Register of Historic Places database (snapshot May 2026), reference 99000965.
- Nomination form (PDF, National Archives) — catalog entry
- Wikipedia article (used for cross-checking only; text not reproduced here)
- Wikidata Q15242270
- This listing as JSON
Last updated October 2026. Found an error? See the editorial policy for how to report it.