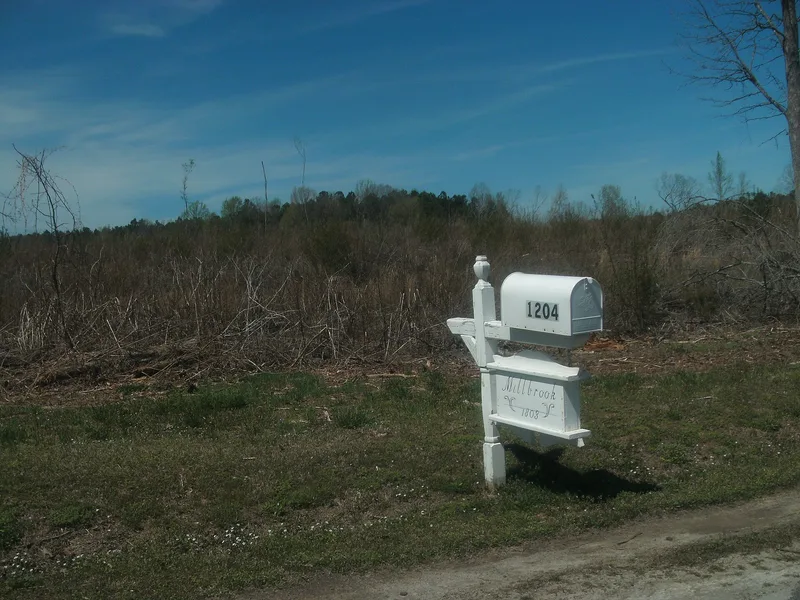
Millbrook
Also known as: Vdhr# 067-0012

Why it's listed
Millbrook is a 110-acre farmstead near Crewe in Nottoway County, Virginia. Its main house was built by 1840 as a two-story, three-bay frame house with an English basement, incorporating part of an older chimney that may predate 1820. By 1855 a western addition made it a five-bay, center-hall house with a pedimented Greek Revival porch and Federal-style mantels. Original heart pine floors, beaded weatherboard, window sash and stairways survive. Restored contributing buildings include a kitchen, smokehouse, dairy and hay barn, joined by a tobacco barn ruin and two archaeological sites. The property was listed for its architecture and its archaeology. The house shows how Federal restraint was combined with Greek Revival details on a Southside farm. Buried deposits record domestic and agricultural life, including Euro-American and African-American occupations, from the mid-nineteenth to the early twentieth century. The farm developed from a small tobacco plantation worked by enslaved people into one using tenant farmers and day laborers.
Significance in brief: The nomination argues Millbrook is a highly intact example of an antebellum Southside Virginia farmstead, with a vernacular house mixing Federal and Greek Revival elements. It is also significant for stratified archaeological deposits that could inform the county's history from about 1840 to 1945.
Machine-generated summary. This summary was generated by a language model from the official nomination document and has not been reviewed line by line by an editor. It may contain errors. Check the source document before relying on any detail. Source: nomination document (PDF) · National Archives catalog entry. NRHP reference 10000094, listed March 23, 2010. Summary generated October 2026 (model claude-sonnet-5-5, prompt v1.0-2026-10-29, confidence medium).
Key facts
| Address | 1204 Snead Spring Rd., Crewe |
|---|---|
| County | Nottoway County |
| Listed | March 23, 2010 |
| Reference number | 10000094 |
| Resource type | Building |
| Period of significance | circa 1840-circa 1945 |
| Architectural style | Early Republic; Federal; Greek Revival |
| Criteria |
|
| Areas of significance | Architecture, Historic - Non-Aboriginal |
| Level of significance | Local |
| Status (as stated in the nomination) | Still used as a single dwelling with associated agricultural outbuildings; the house and several outbuildings were recently restored. |
| Acreage | 110 |
| Coordinates | 37.09961, -78.13231 (NPS GIS) |
What listing means for this property
National Register listing is honorary: it recognises significance and does not restrict what a private owner may do without federal money or permits. It unlocks the 20% federal rehabilitation tax credit for income-producing buildings, state credits in many states, and Section 106 review when federal agencies are involved. See what listing means in practice.
General information, not legal or tax advice. Rules change; confirm with your State Historic Preservation Office or a qualified adviser.
Sources and further reading
- National Park Service, National Register of Historic Places database (snapshot May 2026), reference 10000094.
- Nomination form (PDF, National Archives) — catalog entry
- Wikipedia article (used for cross-checking only; text not reproduced here)
- Wikidata Q15253411
- This listing as JSON
Last updated October 2026. Found an error? See the editorial policy for how to report it.