Versailles
Also known as: 66-96
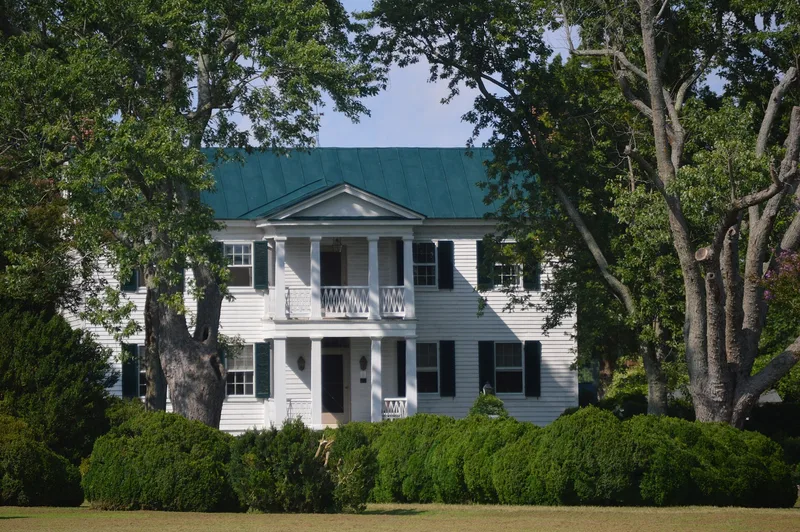

Why it's listed
Versailles is a plantation-era house near Burgess in Northumberland County, Virginia, built between 1853 and 1857 for Samuel Benedict Burgess, a local landowner, planter, grist mill operator and later public official. The five-bay, central-passage house rises two and a half stories over a raised brick basement and is covered in weatherboard. Its most striking feature is a two-story pedimented entrance porch with a classical entablature and a diamond-pattern sawnwork balustrade. Inside, Greek Revival woodwork includes Greek key door surrounds, reeded moldings with bull's eye corner blocks and an open-string walnut staircase. Bricks inscribed with the initials S.B.B. and the date 1853 mark the start of construction. The property was once 208 acres and is now about three acres. It was listed for its architecture, as a well-preserved example of a group of late antebellum county houses that appear to share the same unidentified master carpenter. Rock Hall and Wheatlands are named as two others.
Significance in brief: The nomination cites architectural significance at the local level under Criterion C. It highlights the two-tier pedimented front portico with original woodwork and an unusual railing pattern, along with well-preserved Greek Revival interior details such as the curving stair. It is also described as an excellent example of a group of late antebellum county plantation houses apparently by the same unidentified master carpenter.
Machine-generated summary. This summary was generated by a language model from the official nomination document and has not been reviewed line by line by an editor. It may contain errors. Check the source document before relying on any detail. Source: nomination document (PDF) · National Archives catalog entry. NRHP reference 97000204, listed February 27, 1997. Summary generated October 2026 (model claude-sonnet-5-5, prompt v1.0-2026-10-29, confidence high).
Key facts
| Address | VA 360, .25 mi. W of jct. with VA 200, Burgess |
|---|---|
| County | Northumberland County |
| Listed | February 27, 1997 |
| Reference number | 97000204 |
| Resource type | Building |
| Period of significance | 1853-1857 |
| Architect / builder | Unknown |
| Architectural style | Greek Revival |
| Criteria |
|
| Areas of significance | Architecture |
| Level of significance | Local |
| Status (as stated in the nomination) | Still used as a single dwelling; the main block is largely unaltered, with late nineteenth-century and 1970s-1980s additions at the rear. |
| Acreage | 3.2 |
| Coordinates | 37.88736, -76.35202 (NPS GIS) |
What listing means for this property
National Register listing is honorary: it recognises significance and does not restrict what a private owner may do without federal money or permits. It unlocks the 20% federal rehabilitation tax credit for income-producing buildings, state credits in many states, and Section 106 review when federal agencies are involved. See what listing means in practice.
General information, not legal or tax advice. Rules change; confirm with your State Historic Preservation Office or a qualified adviser.
Sources and further reading
- National Park Service, National Register of Historic Places database (snapshot May 2026), reference 97000204.
- Nomination form (PDF, National Archives) — catalog entry
- Wikipedia article (used for cross-checking only; text not reproduced here)
- Wikidata Q16902630
- This listing as JSON
Last updated October 2026. Found an error? See the editorial policy for how to report it.