Brownsville

Why it's listed
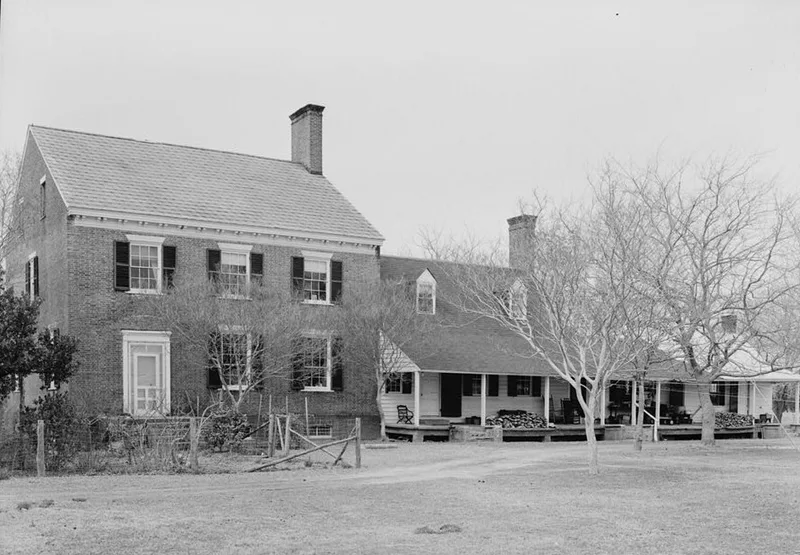
Brownsville is a two-story brick farmhouse on Virginia's Eastern Shore, near Nassawadox in Northampton County. John Upshur built it in 1806 at a cost of $10,000, and in 1809 he added a one-and-a-half story frame wing because so many relatives shared the house. The walls are laid in Flemish bond with white marble lintels, and the land-side door is framed by a pedimented Doric portico with a Chinese railing. Inside, the Federal woodwork is the chief distinction, including a drawing room mantel with applied decoration and a chair rail with tassel-and-swag ornament. The trim resembles that in other Shore houses such as Kerr Place and Eyre Hall, and may be the work of a single unidentified craftsman. The land was patented in 1652 by John Browne and has stayed with his descendants, making it one of Virginia's oldest family holdings. Outbuildings and a family burying ground lie in the shaded yard overlooking marshes and islands.
Significance in brief: The house is noted for exceptionally fine Federal interior woodwork, considered among the most sophisticated and elaborate on the Eastern Shore. It is also valued as the homestead of one of the Eastern Shore's oldest families, whose descendants have held the land since a 1652 patent.
Machine-generated summary. This summary was generated by a language model from the official nomination document and has not been reviewed line by line by an editor. It may contain errors. Check the source document before relying on any detail. Source: nomination document (PDF) · National Archives catalog entry. NRHP reference 70000819, listed February 26, 1970. Summary generated October 2026 (model claude-sonnet-5-5, prompt v1.0-2026-10-29, confidence high).
Key facts
| Address | SW of jct. of Rtes. 608 and 600, Nassawadox |
|---|---|
| County | Northampton County |
| Listed | February 26, 1970 |
| Reference number | 70000819 |
| Resource type | Building |
| Period of significance | 19th Century (specific date 1806) |
| Architect / builder | John Upshur (builder/owner); designer and woodwork craftsman unidentified |
| Architectural style | Federal |
| Areas of significance | Architecture |
| Level of significance | State |
| Status (as stated in the nomination) | Described as in good condition, unaltered, with interior and exterior in a fine state of preservation; occupied as a private residence and used for agriculture. |
| Acreage | 600 |
| Coordinates | 37.46799, -75.82609 (NPS GIS) |
What listing means for this property
National Register listing is honorary: it recognises significance and does not restrict what a private owner may do without federal money or permits. It unlocks the 20% federal rehabilitation tax credit for income-producing buildings, state credits in many states, and Section 106 review when federal agencies are involved. See what listing means in practice.
General information, not legal or tax advice. Rules change; confirm with your State Historic Preservation Office or a qualified adviser.
Sources and further reading
- National Park Service, National Register of Historic Places database (snapshot May 2026), reference 70000819.
- Nomination form (PDF, National Archives) — catalog entry
- Wikipedia article (used for cross-checking only; text not reproduced here)
- Wikidata Q14691889
- This listing as JSON
Last updated October 2026. Found an error? See the editorial policy for how to report it.