Almshouse Farm at Machipongo (Additional Documentation)
Also known as: Barrier Islands Center; VDHR file no. 065-0053; Poor House; Parish of Hungars
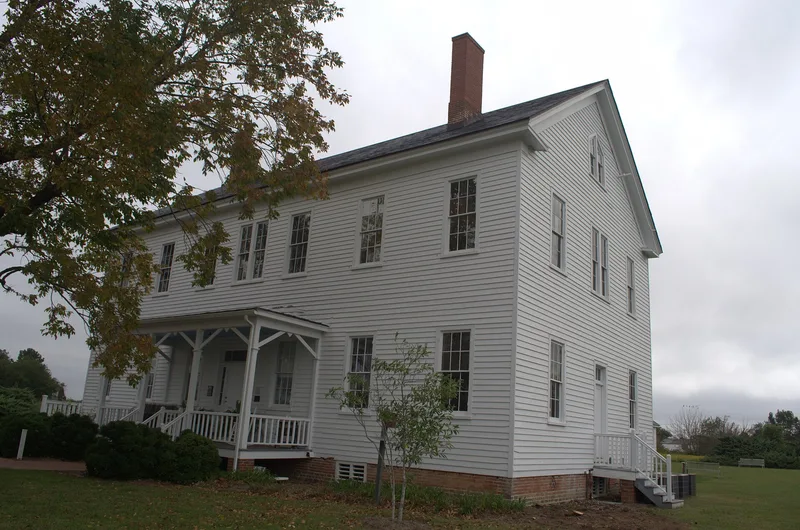

Why it's listed
Along U.S. Route 13 at Machipongo, a cluster of buildings recalls how Northampton County sheltered its poor for nearly 150 years. The almshouse farm operated from 1803 to 1952 and now includes three main buildings on about 18 acres. The largest is a two-and-one-half-story, seven-bay frame building from about 1840, built in simple vernacular Greek Revival style with a slate roof, central cross halls, eight rooms on the first floor and thirteen small guestrooms upstairs. A one-story frame almshouse of 1910 housed African-American residents and contains ten guestrooms and a day room. The oldest building, about 1725, joins a brick section and a frame section and probably predates the almshouse use. Two small sheds also survive. Census records from 1850 to 1900 show residents of both races, ranging from children to the very elderly. The complex was listed for its link to public care of the indigent and for its architecture and well-preserved setting.
Significance in brief: The nomination argues the complex is significant under Criterion A for Social History, reflecting the county's and Virginia's care of the indigent in the 19th and 20th centuries. It is also significant under Criterion C because the ca. 1840 main building is a rare surviving simple vernacular Greek Revival institutional dwelling and the complex retains its integrity. The county almshouse farm operated continuously from 1803 to 1952.
Machine-generated summary. This summary was generated by a language model from the official nomination document and has not been reviewed line by line by an editor. It may contain errors. Check the source document before relying on any detail. Source: nomination document (PDF) · National Archives catalog entry. NRHP reference 02000317, listed April 1, 2002. Summary generated October 2026 (model claude-sonnet-5-5, prompt v1.0-2026-10-29, confidence medium).
Key facts
| Address | 12402 Lankford Hwy., Machipongo |
|---|---|
| County | Northampton County |
| Listed | April 1, 2002 |
| Reference number | 02000317 |
| Resource type | Building |
| Period of significance | 1725 to 1951 |
| Architect / builder | Architect: W. G. Dondelton; Builder: David A. Dunton |
| Architectural style | Mid-Nineteenth Century - Greek Revival; Colonial; Other: No Style |
| Criteria |
|
| Areas of significance | Architecture, Social History |
| Level of significance | Local |
| Status (as stated in the nomination) | Current function is listed as work in progress; the property is owned by a private nonprofit barrier islands heritage center. |
| Acreage | 17.9 |
| Coordinates | 37.40385, -75.90570 (NPS GIS) |
What listing means for this property
National Register listing is honorary for a privately owned home: it does not by itself restrict what an owner may do with their own money, and it does not require public access. Restrictions come from local landmark or historic-district ordinances, which are separate (how they differ).
Owner-occupied houses are not eligible for the 20% federal rehabilitation tax credit, which applies to income-producing buildings, but many states offer credits for homeowners. Listing also opens the door to preservation easements and to buying a plaque. Start with what listing means for homeowners, renovating a listed house and selling one.
General information, not legal or tax advice. Rules change; confirm with your State Historic Preservation Office or a qualified adviser.
Sources and further reading
- National Park Service, National Register of Historic Places database (snapshot May 2026), reference 02000317.
- Nomination form (PDF, National Archives) — catalog entry
- Wikipedia article (used for cross-checking only; text not reproduced here)
- Wikidata Q14691868
- This listing as JSON
Last updated October 2026. Found an error? See the editorial policy for how to report it.