Cedar Grove

Why it's listed
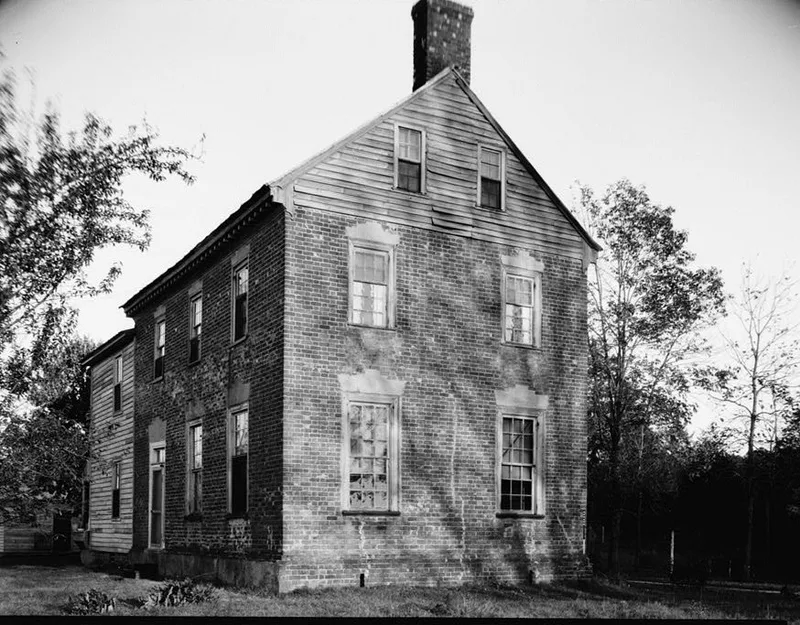
Cedar Grove is a farmhouse near Providence Forge in New Kent County, Virginia, built about 1810 by Robert Christian. The single-pile brick house rises 2½ stories, laid in Flemish bond on the front, with 9/9 sash windows, a dentil cornice and a side-hall plan. Inside are an open-well stair with turned balusters and Federal mantels. A two-story frame wing was added in 1916, replacing an earlier frame section, and the smokehouse and sheds also date from that year. The design is described as a provincial version of Richmond town houses, with a Georgian-style staircase suited to a country site twenty miles from the capital. The property matters for its link to the Christian family, prominent in the county. Letitia Christian, born at Cedar Grove, married John Tyler in 1813 and later became First Lady. She died in 1842 and was buried in the family cemetery about 100 yards north of the house. The nominated fourteen acres include the house, cemetery and outbuildings.
Significance in brief: The house was the farm residence of the Christians, a leading county family of colonial and early-Republican times, and its design reflects their standing. Letitia Christian, first wife of President John Tyler, grew up and married there, and she is buried in the family cemetery. Its exterior is a provincial adaptation of Richmond town houses of the period, with a Georgian-feeling staircase.
Machine-generated summary. This summary was generated by a language model from the official nomination document and has not been reviewed line by line by an editor. It may contain errors. Check the source document before relying on any detail. Source: nomination document (PDF) · National Archives catalog entry. NRHP reference 79003058, listed December 28, 1979. Summary generated October 2026 (model claude-sonnet-5-5, prompt v1.0-2026-10-29, confidence medium).
Key facts
| Address | NW of Providence Forge on VA 609, Providence Forge |
|---|---|
| County | New Kent County |
| Listed | December 28, 1979 |
| Reference number | 79003058 |
| Resource type | Building |
| Architect / builder | unknown (house built ca. 1810 by Robert Christian) |
| Architectural style | Federal details with Georgian-feeling stair; single-pile, side-hall plan |
| Areas of significance | Politics/Government, Architecture |
| Level of significance | State |
| Status (as stated in the nomination) | Occupied private residence; condition listed as good and altered. |
| Acreage | 14 |
| Coordinates | 37.48580, -77.11574 (NPS GIS) |
What listing means for this property
National Register listing is honorary: it recognises significance and does not restrict what a private owner may do without federal money or permits. It unlocks the 20% federal rehabilitation tax credit for income-producing buildings, state credits in many states, and Section 106 review when federal agencies are involved. See what listing means in practice.
General information, not legal or tax advice. Rules change; confirm with your State Historic Preservation Office or a qualified adviser.
Sources and further reading
- National Park Service, National Register of Historic Places database (snapshot May 2026), reference 79003058.
- Nomination form (PDF, National Archives) — catalog entry
- Wikipedia article (used for cross-checking only; text not reproduced here)
- Wikidata Q14712144
- This listing as JSON
Last updated October 2026. Found an error? See the editorial policy for how to report it.