Soldier's Joy

Why it's listed
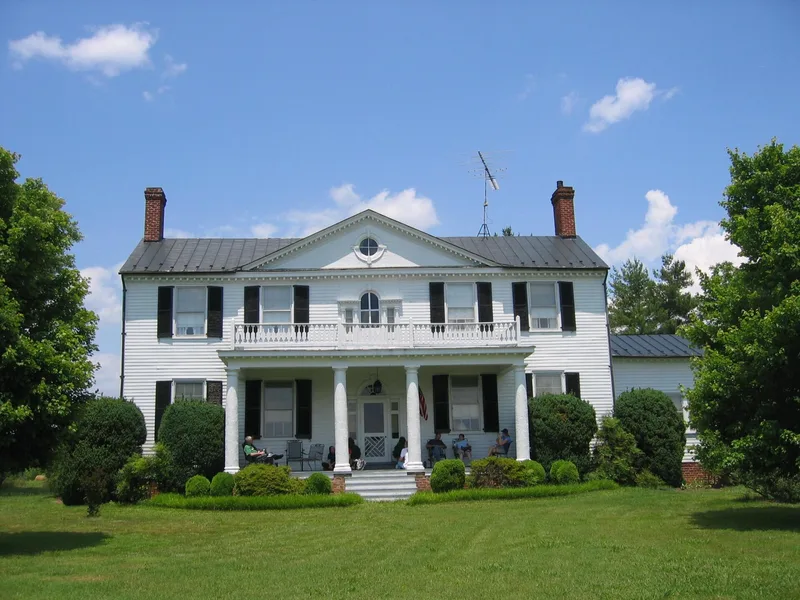
Soldier's Joy is a Late-Georgian frame house southeast of Shipman in Nelson County, Virginia. William Cabell, Jr. contracted with builder James Robards to construct it for his son, Samuel Jordan Cabell, between 1783 and 1785. The detailed contract and floor plan survive, giving unusually complete documentation of the original single-pile, center-passage house. Around the first decade of the 19th century, hyphens and wings were added, creating a five-part Palladian composition with fine Federal interiors, including a ballroom. After the property was bought in 1924, the wings and west hyphen were demolished and their woodwork sold; the ballroom fireplace wall is now in the Cincinnati Art Museum. The original block and east hyphen remain, now part of a working dairy farm. The house is one of the few Cabell family houses left in the county. Samuel Cabell served as a Continental Army officer and Virginia congressman, and his 1797 circular letters contributed to the controversy behind the Virginia and Kentucky Resolutions.
Significance in brief: It is one of the few surviving Cabell family houses in Nelson County and one of the family's most ambitious building efforts. It is notable for its proportions and interior detailing, and for its unusually complete documentation, including the original building contract. It is also tied to Samuel Jordan Cabell, a Revolutionary officer and congressman whose circular letters fed into the Virginia and Kentucky Resolutions of 1798.
Machine-generated summary. This summary was generated by a language model from the official nomination document and has not been reviewed line by line by an editor. It may contain errors. Check the source document before relying on any detail. Source: nomination document (PDF) · National Archives catalog entry. NRHP reference 80004204, listed November 28, 1980. Summary generated October 2026 (model claude-sonnet-5-5, prompt v1.0-2026-10-29, confidence high).
Key facts
| Address | SE of Shipman on VA 626, Wingina |
|---|---|
| County | Nelson County |
| Listed | November 28, 1980 |
| Reference number | 80004204 |
| Resource type | Building |
| Period of significance | 1783-1785 |
| Architect / builder | James Robards |
| Architectural style | Late-Georgian (later expanded into a 5-part Palladian house with Federal interiors) |
| Areas of significance | Exploration/Settlement, Architecture |
| Level of significance | State |
| Status (as stated in the nomination) | Occupied as a private residence and operated as a large dairy farm; the house and grounds are described as well maintained and not threatened. The early 19th-century wings and west hyphen were demolished after 1924. |
| Acreage | 28 |
| Within district | Norwood-Wingina Rural Historic District |
| Coordinates | 37.64130, -78.73161 (NPS GIS) |
What listing means for this property
National Register listing is honorary: it recognises significance and does not restrict what a private owner may do without federal money or permits. It unlocks the 20% federal rehabilitation tax credit for income-producing buildings, state credits in many states, and Section 106 review when federal agencies are involved. See what listing means in practice.
General information, not legal or tax advice. Rules change; confirm with your State Historic Preservation Office or a qualified adviser.
Sources and further reading
- National Park Service, National Register of Historic Places database (snapshot May 2026), reference 80004204.
- Nomination form (PDF, National Archives) — catalog entry
- Wikipedia article (used for cross-checking only; text not reproduced here)
- Wikidata Q7557241
- This listing as JSON
Last updated October 2026. Found an error? See the editorial policy for how to report it.