Pharsalia
Also known as: 062-0428
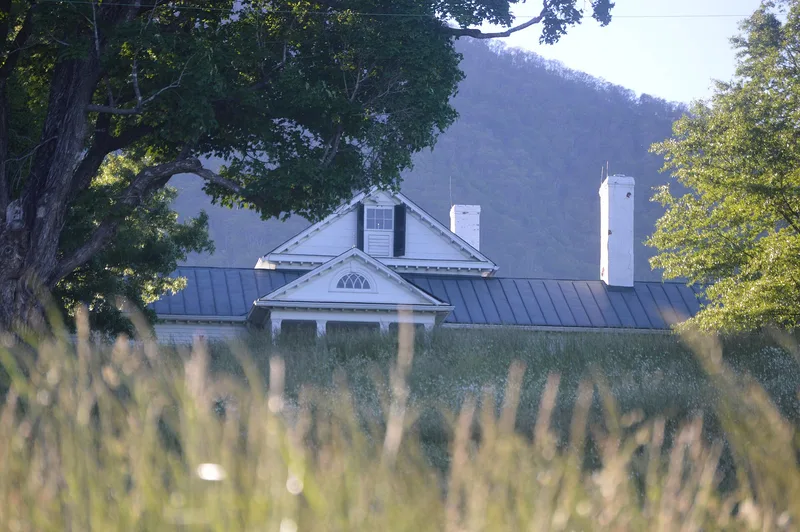

Why it's listed
Pharsalia is a complex of antebellum plantation buildings at the base of Priest Mountain, on a knoll above the Tye River Valley near Tyro in Nelson County, Virginia. William Massie established the plantation in 1814, and his frame Federal-style manor house was complete by 1816. It began as a one-story, single-pile house with four rooms and an eleven-bay front, and Massie enlarged it in 1840 and 1852 into its present T-shaped plan with an offset pediment above the original roofline. Around the house stand a brick kitchen and laundry that doubled as a slave hospital, an icehouse later used as a school, log slave quarters, a smokehouse, a weaving room, a privy and a crib barn, along with a mill site and the foundation of a commercial smokehouse. Massie's detailed papers record how the buildings were planned and used. This documentation, together with the surviving structures, sets the property apart among Nelson County plantations. Today it remains part of a working farm used for events and workshops.
Significance in brief: The nomination presents Pharsalia as one of the best collections of antebellum Piedmont plantation buildings in Nelson County. The manor house is described as likely the best surviving frame example of Federal architecture in the county. The complex is unusually well documented through William Massie's preserved papers, which record the plans, construction and repairs of many dependencies.
Machine-generated summary. This summary was generated by a language model from the official nomination document and has not been reviewed line by line by an editor. It may contain errors. Check the source document before relying on any detail. Source: nomination document (PDF) · National Archives catalog entry. NRHP reference 09000395, listed June 3, 2009. Summary generated October 2026 (model claude-sonnet-5-5, prompt v1.0-2026-10-29, confidence medium).
Key facts
| Address | 2325 Pharsalia Rd., Tyro |
|---|---|
| County | Nelson County |
| Listed | June 3, 2009 |
| Reference number | 09000395 |
| Resource type | District |
| Architect / builder | William Massie (built the plantation; drew plans for the 1852 addition) |
| Architectural style | Federal |
| Areas of significance | Agriculture, Architecture |
| Level of significance | Local |
| Status (as stated in the nomination) | Maintained as a working farm and used for special events, workshops, conferences and education; the owners live on site in an expanded former slave quarter. |
| Acreage | 23.5 |
| Coordinates | 37.80024, -79.02816 (NPS GIS) |
What listing means for this property
This is a historic district. Buildings within its boundary are either contributing (they add to the district's significance) or non-contributing. Owners of contributing income-producing buildings can claim the 20% federal rehabilitation tax credit; homeowners should look at state credits. National Register districts impose no design review by themselves; a local historic district ordinance, if one exists, does (the difference explained).
General information, not legal or tax advice. Rules change; confirm with your State Historic Preservation Office or a qualified adviser.
Sources and further reading
- National Park Service, National Register of Historic Places database (snapshot May 2026), reference 09000395.
- Nomination form (PDF, National Archives) — catalog entry
- Wikipedia article (used for cross-checking only; text not reproduced here)
- Wikidata Q14713055
- This listing as JSON
Last updated October 2026. Found an error? See the editorial policy for how to report it.