Montezuma

Why it's listed
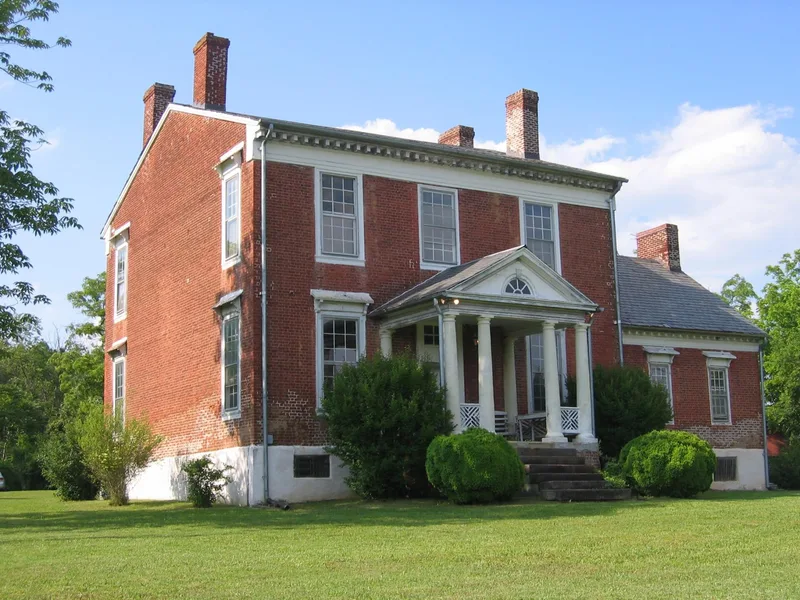
Montezuma is a brick plantation house northeast of Norwood in Nelson County, Virginia, built around 1790. Its two-story main block and 1½-story wing are laid in Flemish bond and face the James River from a hill. A Roman Doric portico dominates the front. Behind the nearly balanced facade lies an unusual plan of four rooms and a short passage, with a steep stair and an arch. Interior woodwork is notable, including reeded arches, cabinets, grained doors and decorated mantels. Tradition links Thomas Jefferson to the design, but no documentation confirms it. The house is associated with William Cabell, Jr., whose family settled the county in the early 18th century and built nearly a dozen distinguished houses nearby. Later owners included the lawyer Thomas S. McClelland, who bought it in 1813. Outbuildings, a partly log kitchen, ruins and boxwood garden remnants stand on the seven-acre nominated tract. The house was valued highly through the 19th century.
Significance in brief: The nomination presents Montezuma as a notable example of Piedmont Virginia Federal architecture, set apart by its scale, unusual four-room plan, fine woodwork and Roman Doric portico. It was built when substantial brick houses were still rare in central Virginia. It is also tied to the Cabell family, early settlers of Nelson County, and is one of the few surviving Cabell houses.
Machine-generated summary. This summary was generated by a language model from the official nomination document and has not been reviewed line by line by an editor. It may contain errors. Check the source document before relying on any detail. Source: nomination document (PDF) · National Archives catalog entry. NRHP reference 80004202, listed July 30, 1980. Summary generated October 2026 (model claude-sonnet-5-5, prompt v1.0-2026-10-29, confidence high).
Key facts
| Address | NE of Norwood on VA 626, Norwood |
|---|---|
| County | Nelson County |
| Listed | July 30, 1980 |
| Reference number | 80004202 |
| Resource type | Building |
| Period of significance | ca. 1790 |
| Architectural style | Piedmont Virginia Federal |
| Areas of significance | Exploration/Settlement, Architecture |
| Level of significance | State |
| Status (as stated in the nomination) | Occupied, in good condition, altered; listed as a private residence with work in progress at the time of nomination. |
| Acreage | 7 |
| Coordinates | 37.64859, -78.80098 (NPS GIS) |
What listing means for this property
National Register listing is honorary: it recognises significance and does not restrict what a private owner may do without federal money or permits. It unlocks the 20% federal rehabilitation tax credit for income-producing buildings, state credits in many states, and Section 106 review when federal agencies are involved. See what listing means in practice.
General information, not legal or tax advice. Rules change; confirm with your State Historic Preservation Office or a qualified adviser.
Sources and further reading
- National Park Service, National Register of Historic Places database (snapshot May 2026), reference 80004202.
- Nomination form (PDF, National Archives) — catalog entry
- Wikipedia article (used for cross-checking only; text not reproduced here)
- Wikidata Q6905518
- This listing as JSON
Last updated October 2026. Found an error? See the editorial policy for how to report it.