Mitchell's Brick House Tavern
Also known as: Oakland; Hite House; Goodwin Tavern; Goodwin House; Coco House; 062-0052
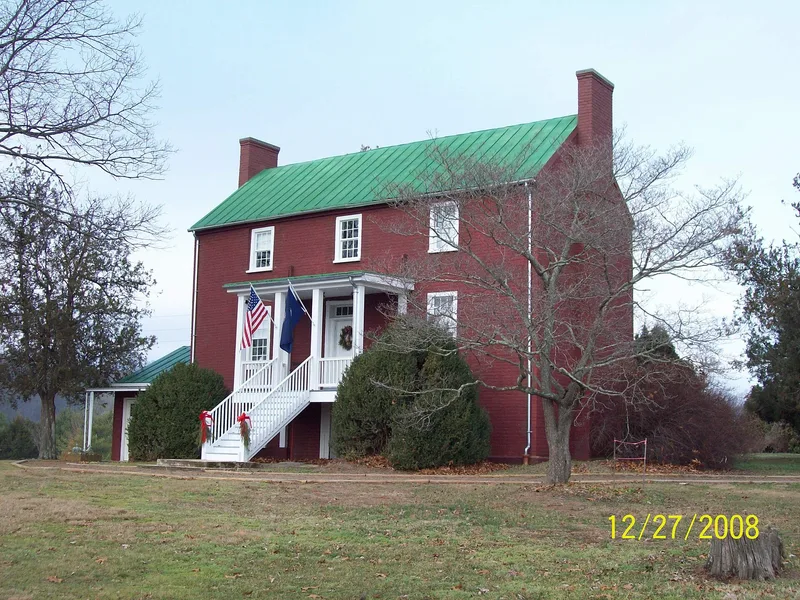

Why it's listed
Built about 1838 beside the old Washington City to Lynchburg stage road, Mitchell's Brick House Tavern is a two-story painted brick building set on an English basement in Nelson County, Virginia. Its design is vernacular, blending Federal proportions with Greek Revival details such as a corbelled brick cornice, fluted window casings and a transom over the front door. The front wall is laid in Flemish bond and the other walls in American bond. Inside, the main floor retains original mantels, doors, plaster and a hand-built dog-legged stair. For roughly a dozen years the house operated as an ordinary, offering lodging, food and drink to stagecoach travelers, and its basement, main floor and upper rooms were probably arranged for that purpose. Later it served as a farmhouse, and twentieth-century additions were attached to the rear and south. A log smokehouse also contributes to the property. It is recognized for its tavern history and for its well-preserved, transitional architecture.
Significance in brief: The nomination argues the building is significant under Criterion A for commerce, as an ordinary or tavern serving travelers on the Washington City to Lynchburg stage road from 1838 to about 1850. It is also significant under Criterion C as a vernacular house reflecting the transition from Federal to Greek Revival style, and it survives largely unchanged.
Machine-generated summary. This summary was generated by a language model from the official nomination document and has not been reviewed line by line by an editor. It may contain errors. Check the source document before relying on any detail. Source: nomination document (PDF) · National Archives catalog entry. NRHP reference 06000355, listed May 3, 2006. Summary generated October 2026 (model claude-sonnet-5-5, prompt v1.0-2026-10-29, confidence medium).
Key facts
| Address | 5365 Thomas Nelson Hwy., Arrington |
|---|---|
| County | Nelson County |
| Listed | May 3, 2006 |
| Reference number | 06000355 |
| Resource type | Building |
| Period of significance | 1838 - 1875 |
| Architect / builder | GEORGE H. MITCHELL |
| Architectural style | Greek Revival |
| Criteria |
|
| Areas of significance | Architecture, Commerce |
| Level of significance | Local |
| Status (as stated in the nomination) | Described as in good condition overall with a high degree of integrity; restoration planning is under way, and the rear addition is in temporary adaptive reuse. |
| Acreage | 11.6 |
| Coordinates | 37.71829, -78.91188 (NPS GIS) |
What listing means for this property
For an income-producing building, listing (individually or as a contributing building in a district) is the gateway to the 20% federal rehabilitation tax credit on qualified rehabilitation costs, often stackable with state credits. Work claiming the credit must follow the Secretary of the Interior's Standards and be approved in advance.
Listing does not restrict a private owner acting without federal money or permits; where federal funding or licensing is involved, Section 106 review applies.
General information, not legal or tax advice. Rules change; confirm with your State Historic Preservation Office or a qualified adviser.
Sources and further reading
- National Park Service, National Register of Historic Places database (snapshot May 2026), reference 06000355.
- Nomination form (PDF, National Archives) — catalog entry
- Wikipedia article (used for cross-checking only; text not reproduced here)
- Wikidata Q6881078
- This listing as JSON
Last updated October 2026. Found an error? See the editorial policy for how to report it.