Edgewood
Also known as: 062-0004

Why it's listed
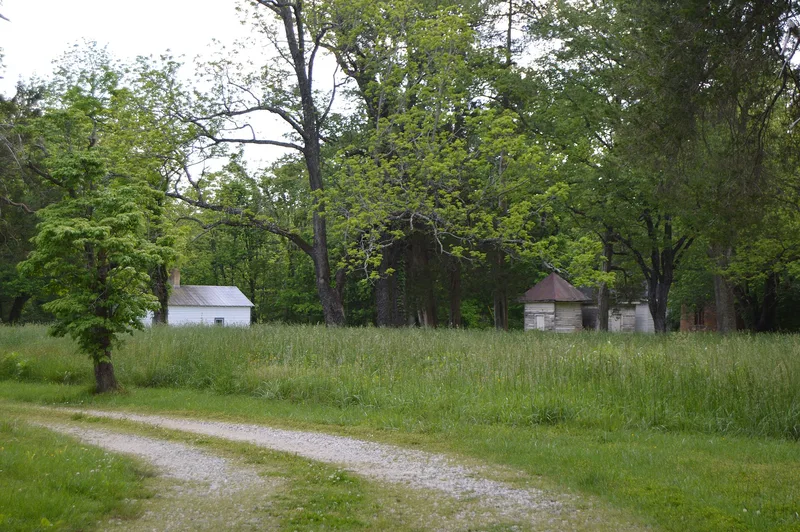
Edgewood is a sixty-five-acre plantation property near the James River in Nelson County, Virginia. It was established around 1790 on a lot at the western edge of the river port town of Warminster, on land that had belonged to the Cabell family's Liberty Hall tract. The main house burned in 1955, but ruins remain alongside the circa 1820 Tucker Cottage, an 18th-century dovecote, dairy and smokehouse, an 1828 icehouse, a corncrib, a barn or granary, a family cemetery and a well. The cottage has detailed woodwork by University of Virginia craftsmen Malcolm Crawford and Lyman Peck, and a Colonial Revival brick wing was added after the fire. The property is valued for its unusually complete documentation. Joseph Cabell's letters describe the difficulty of hiring skilled builders, and insurance policies record how the plantation grew, giving a clear view of rural Virginia building practices in the early 1800s.
Significance in brief: The nomination argues that Edgewood is significant for the depth and completeness of its documentary record, especially Joseph Cabell's letters about finding and keeping skilled workers, which show early 19th-century rural Virginia construction practices. Insurance policies also document how the plantation developed over time. The property also reflects the Cabell family and the Warminster tobacco port area.
Machine-generated summary. This summary was generated by a language model from the official nomination document and has not been reviewed line by line by an editor. It may contain errors. Check the source document before relying on any detail. Source: nomination document (PDF) · National Archives catalog entry. NRHP reference 06000354, listed May 2, 2006. Summary generated October 2026 (model claude-sonnet-5-5, prompt v1.0-2026-10-29, confidence medium).
Key facts
| Address | 3008 Warminster Rd., Wingina |
|---|---|
| County | Nelson County |
| Listed | May 2, 2006 |
| Reference number | 06000354 |
| Resource type | Building |
| Architect / builder | Original 1820 woodwork attributed to University of Virginia workmen Malcolm Crawford and Lyman Peck; built circa 1790 by Margaret Jordan Cabell and Robert Rives |
| Architectural style | Early Republic; Late 19th and Early 20th Century Revivals/Colonial Revival |
| Areas of significance | Architecture, Community Planning and Development |
| Level of significance | State |
| Status (as stated in the nomination) | The main house burned in 1955; the Tucker Cottage was expanded with a wing afterward and restored, and the property remains in domestic use with its cemetery and agricultural outbuildings. |
| Acreage | 65.6 |
| Coordinates | 37.68748, -78.70692 (NPS GIS) |
What listing means for this property
National Register listing is honorary: it recognises significance and does not restrict what a private owner may do without federal money or permits. It unlocks the 20% federal rehabilitation tax credit for income-producing buildings, state credits in many states, and Section 106 review when federal agencies are involved. See what listing means in practice.
General information, not legal or tax advice. Rules change; confirm with your State Historic Preservation Office or a qualified adviser.
Sources and further reading
- National Park Service, National Register of Historic Places database (snapshot May 2026), reference 06000354.
- Nomination form (PDF, National Archives) — catalog entry
- Wikipedia article (used for cross-checking only; text not reproduced here)
- Wikidata Q5337878
- This listing as JSON
Last updated October 2026. Found an error? See the editorial policy for how to report it.