Charlton, James, Farm

Why it's listed
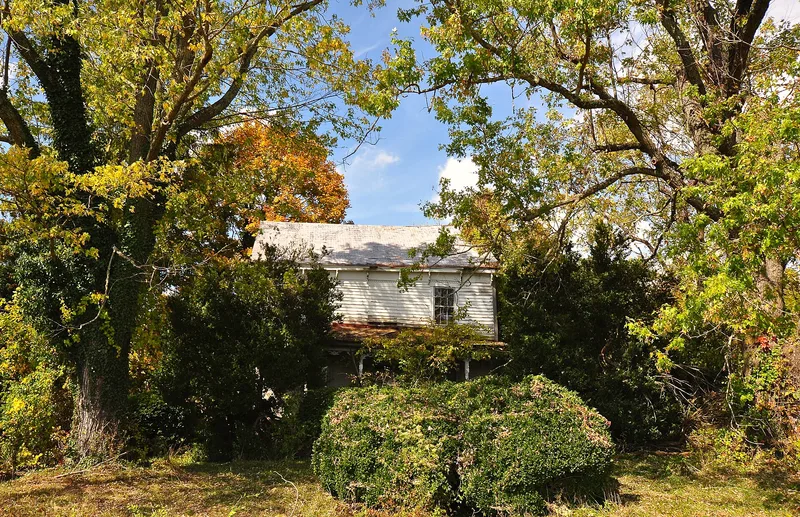
Along the old Mud Pike, once part of the Ingles Ferry Road and the main route through Southwest Virginia, stands a farm begun by James Charlton, who was born in Pennsylvania in 1752 and died in 1825. His house is a large two-story log building, about thirty-one feet square, covered in late nineteenth-century weatherboard and fitted with a bracketed cornice, sawn bargeboards and a front porch. Two coursed rubble chimneys are joined by a five-foot stone wall. Inside, each floor holds a front and rear range of two rooms, a double-pile arrangement unknown elsewhere in the region. Nearby are a stone chimney from a vanished kitchen, a board-and-batten meathouse, a corncrib, a barn and garages from the late nineteenth and early twentieth centuries. The property was listed for its architecture. It shows how a vernacular log house was updated and used continuously for roughly a hundred years, while keeping a room layout without known parallel in the area.
Significance in brief: The nomination argues the house is an unusual domestic example of early nineteenth-century log construction with a double-pile, four-room plan that has no known parallel in the region. Later weatherboarding, bracketed cornice and porch show how a common vernacular building changed over about a century of continuous use. The outbuildings from the late nineteenth and early twentieth centuries extend the period of significance.
Machine-generated summary. This summary was generated by a language model from the official nomination document and has not been reviewed line by line by an editor. It may contain errors. Check the source document before relying on any detail. Source: nomination document (PDF) · National Archives catalog entry. NRHP reference 89001816, listed November 13, 1989. Summary generated October 2026 (model claude-sonnet-5-5, prompt v1.0-2026-10-29, confidence high).
Key facts
| Address | VA 666, 1.3 mi. SW of VA 724, Radford |
|---|---|
| County | Montgomery County |
| Listed | November 13, 1989 |
| Reference number | 89001816 |
| Resource type | Building |
| Period of significance | ca. 1810-ca. 1910 |
| Architect / builder | unknown |
| Architectural style | Other: four-room plan (log construction with late nineteenth-century weatherboard) |
| Criteria |
|
| Areas of significance | Architecture |
| Level of significance | Local |
| Status (as stated in the nomination) | Historic and current function are both listed as single dwelling with secondary structures and agricultural outbuildings; few alterations since the early twentieth century. |
| Acreage | 1.8 |
| Coordinates | 37.09832, -80.49811 (NPS GIS) |
What listing means for this property
National Register listing is honorary for a privately owned home: it does not by itself restrict what an owner may do with their own money, and it does not require public access. Restrictions come from local landmark or historic-district ordinances, which are separate (how they differ).
Owner-occupied houses are not eligible for the 20% federal rehabilitation tax credit, which applies to income-producing buildings, but many states offer credits for homeowners. Listing also opens the door to preservation easements and to buying a plaque. Start with what listing means for homeowners, renovating a listed house and selling one.
General information, not legal or tax advice. Rules change; confirm with your State Historic Preservation Office or a qualified adviser.
Sources and further reading
- National Park Service, National Register of Historic Places database (snapshot May 2026), reference 89001816.
- Nomination form (PDF, National Archives) — catalog entry
- Wikipedia article (used for cross-checking only; text not reproduced here)
- Wikidata Q14712616
- This listing as JSON
Last updated October 2026. Found an error? See the editorial policy for how to report it.