Blankenship Farm
Also known as: 60-386

Why it's listed
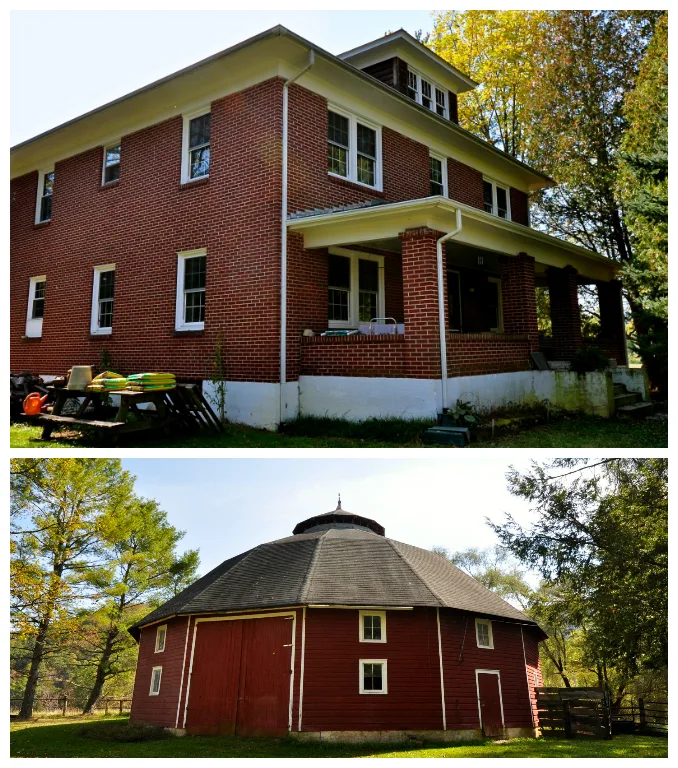
Blankenship Farm sits on the broad bottomlands of the North Fork of the Roanoke River near Ellett, east of Blacksburg and Christiansburg. It includes a two-story brick house from about 1920 to 1930 in the foursquare style, with a hipped porch on brick piers, a central hip-roofed dormer and a central-passage plan. East of the house stands a fourteen-sided frame barn built in 1929, with a conical monitor roof, a central aisle, lofts and an attached concrete block silo. Each side of the barn measures thirteen feet six inches. The barn reflects early twentieth-century writings that promoted polygonal barns as economical to build and efficient to work in, yet it uses a conventional center-aisle plan instead of the better-known circular layout around a silo. It is considered unique in the county and region. The house is an unusual rural example of an urban form. Together they form a well preserved farm group, with only a modern garage that does not detract.
Significance in brief: The farm is argued to be a good example of an early twentieth-century agricultural complex. The house is an unusual rural use of the typically urban foursquare form. The barn is unique in the county and region, combining a regional center-aisle plan with a polygonal form drawn from pattern-book ideas about economy of construction.
Machine-generated summary. This summary was generated by a language model from the official nomination document and has not been reviewed line by line by an editor. It may contain errors. Check the source document before relying on any detail. Source: nomination document (PDF) · National Archives catalog entry. NRHP reference 89001808, listed November 13, 1989. Summary generated October 2026 (model claude-sonnet-5-5, prompt v1.0-2026-10-29, confidence high).
Key facts
| Address | 0.4 mi. S of jct. of VA 733 and 603, Ellett |
|---|---|
| County | Montgomery County |
| Listed | November 13, 1989 |
| Reference number | 89001808 |
| Resource type | Building |
| Period of significance | 1920-1930 |
| Architect / builder | Unknown |
| Architectural style | Late 19th and early 20th century revivals; American Foursquare; polygonal barn |
| Criteria |
|
| Areas of significance | Architecture |
| Level of significance | Local |
| Status (as stated in the nomination) | Both the house and barn are described as well preserved; the house and barn remain in domestic and agricultural use, and the barn is in pristine condition with slight interior alteration. |
| Acreage | 2 |
| Coordinates | 37.18440, -80.36460 (NPS GIS) |
What listing means for this property
National Register listing is honorary for a privately owned home: it does not by itself restrict what an owner may do with their own money, and it does not require public access. Restrictions come from local landmark or historic-district ordinances, which are separate (how they differ).
Owner-occupied houses are not eligible for the 20% federal rehabilitation tax credit, which applies to income-producing buildings, but many states offer credits for homeowners. Listing also opens the door to preservation easements and to buying a plaque. Start with what listing means for homeowners, renovating a listed house and selling one.
General information, not legal or tax advice. Rules change; confirm with your State Historic Preservation Office or a qualified adviser.
Sources and further reading
- National Park Service, National Register of Historic Places database (snapshot May 2026), reference 89001808.
- Nomination form (PDF, National Archives) — catalog entry
- Wikipedia article (used for cross-checking only; text not reproduced here)
- Wikidata Q14712039
- This listing as JSON
Last updated October 2026. Found an error? See the editorial policy for how to report it.